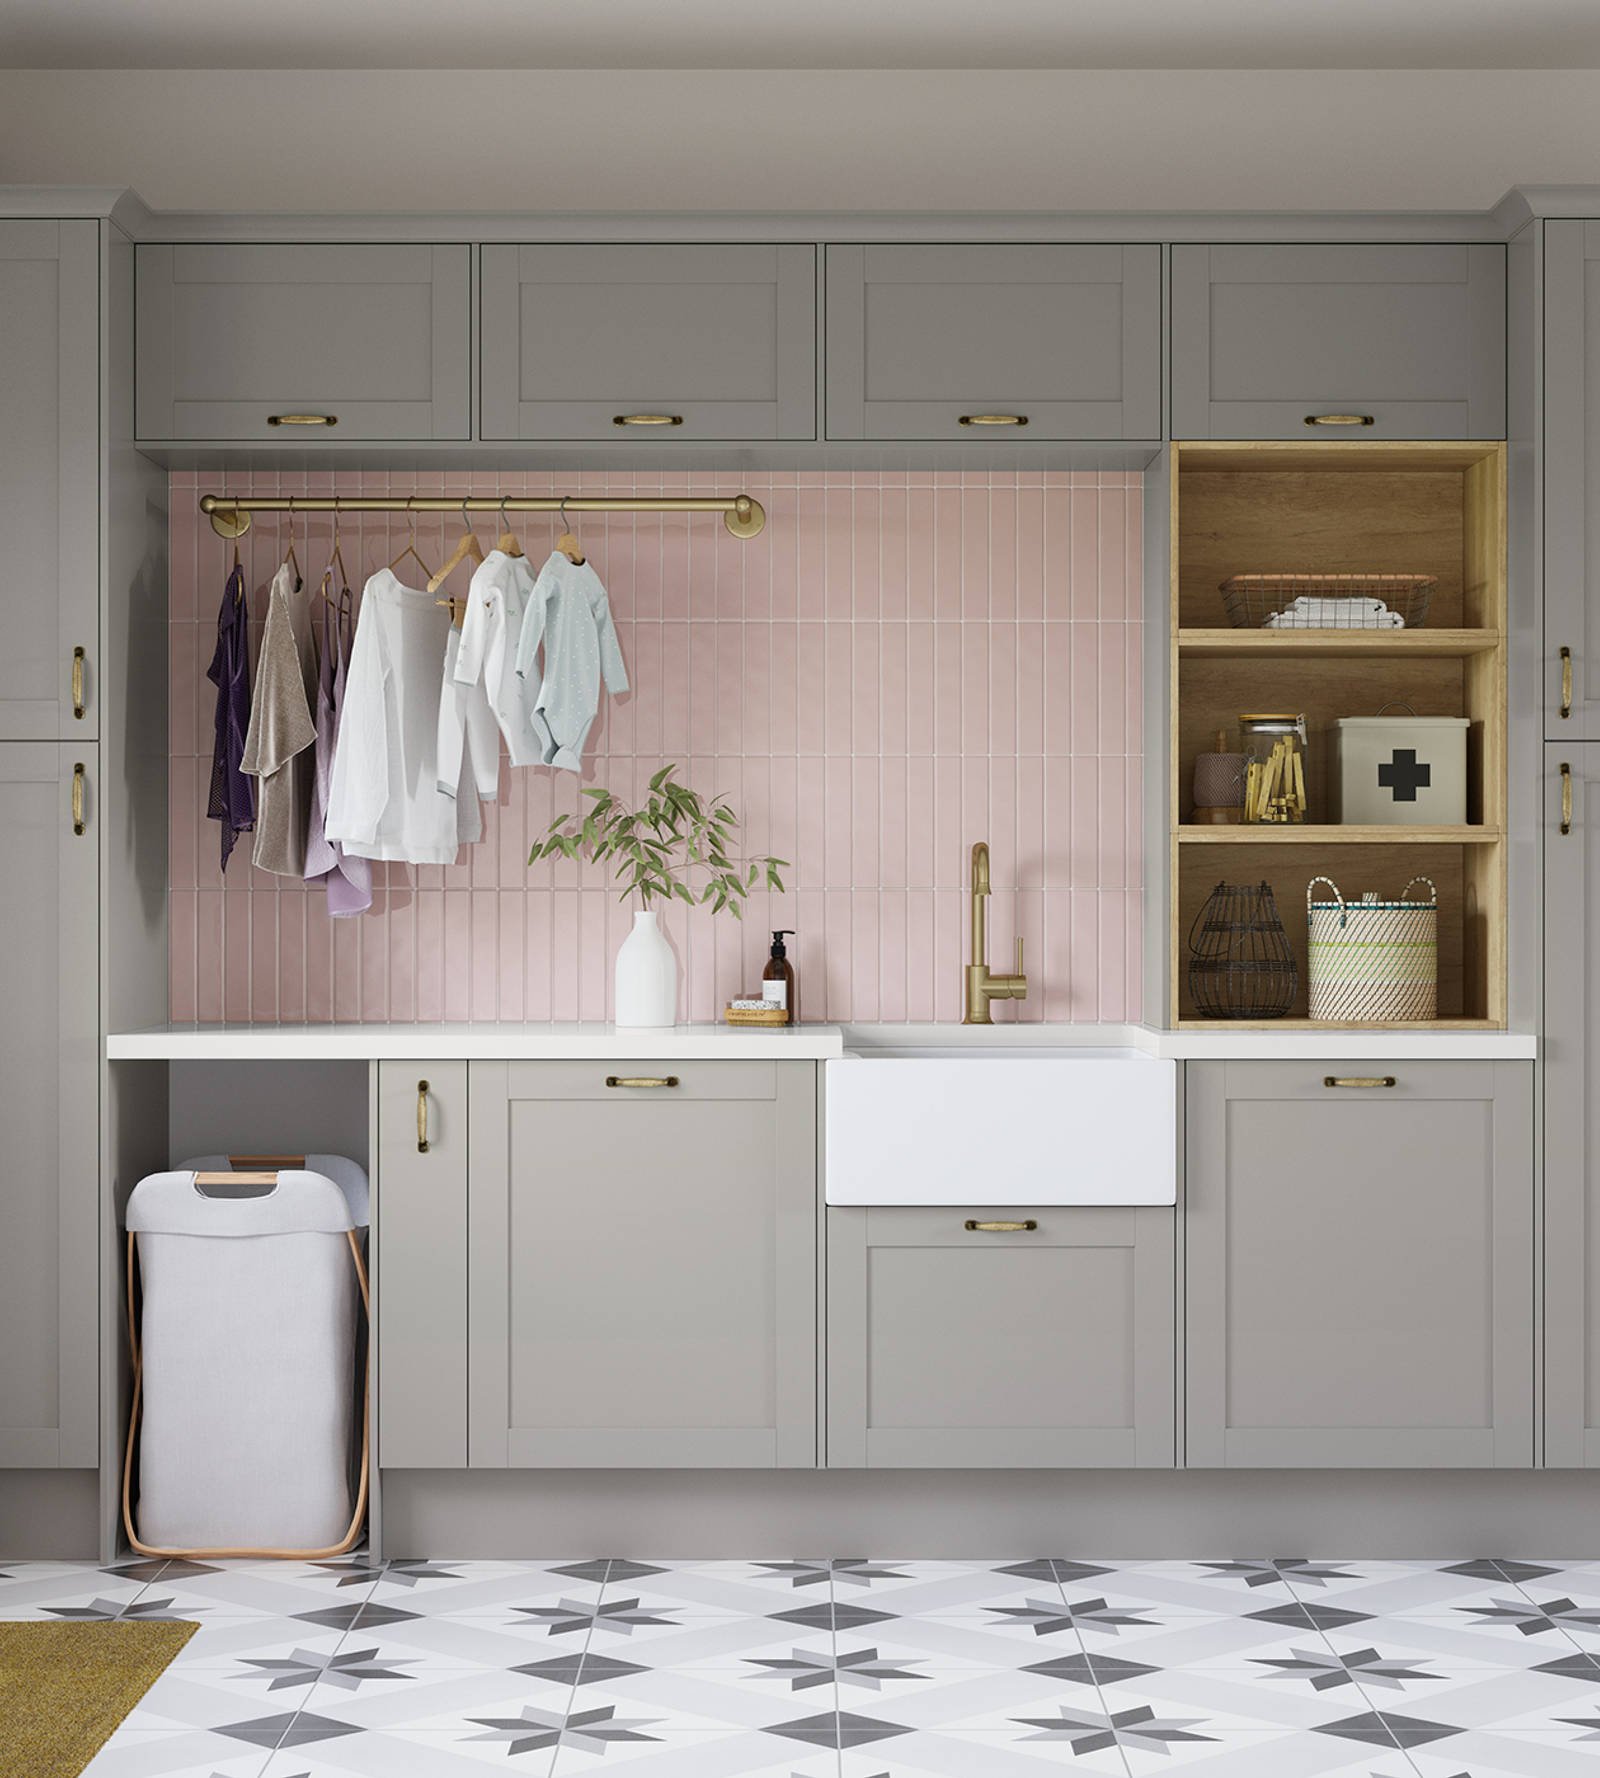
What is a One Wall Kitchen Called: Ultimate Guide to Single-Wall Designs
If you’ve ever walked into a compact apartment, tiny home, or open-concept great room and noticed every kitchen element—cabinets, appliances, countertops—lined up along a single wall, you’ve encountered one of the most space-efficient kitchen layouts in modern design. The standard industry term for this style is a single-wall kitchen, though it’s also casually referred to as a one-wall or linear kitchen. Unlike a galley kitchen, which runs along two parallel walls, a single-wall kitchen consolidates all cooking, prep, and storage functions into one straight run, making it a top choice for small spaces, accessibility-focused renovations, and minimalist open layouts. In this ultimate guide, we’ll break down everything you need to know about single-wall designs, from core characteristics and space-saving hacks to 2026 material trends, workflow optimization, and real-world inspiration, to help you decide if this layout is right for your home.
What Is a One Wall Kitchen Called?
The short answer is that a one wall kitchen is formally called a single-wall kitchen, per standards set by the National Kitchen and Bath Association (NKBA), the leading trade organization for kitchen and bath design professionals. It is also occasionally referred to as a linear kitchen or run kitchen in design circles, though these terms are less common in consumer-facing content. For more on this, see our guide on what is single wall kitchen.
It is critical to distinguish a single-wall kitchen from similar layouts: unlike a galley kitchen, which uses two parallel walls to create a narrow corridor of workspace, a single-wall kitchen only uses one wall, leaving the opposite side of the room open for dining, living, or circulation. It is also different from a partial wall kitchen, which only places some elements (like the sink and cooktop) on one wall, with additional storage or appliances on adjacent walls.
Core Characteristics of a Single-Wall Kitchen
A functional single-wall kitchen has a few standard core traits that set it apart from other layouts:
- All core kitchen elements are aligned along a single straight wall: this includes base cabinets, upper cabinets, countertops, the sink, cooktop, and refrigerator.
- Standard dimensions: most single-wall kitchens use 6 to 12 linear feet of wall space, with a counter depth of 25 inches (63.5 cm) to accommodate standard appliances, and a minimum of 3 feet (0.9 m) of clearance in front of the wall for safe passage.
- Consolidated workflow: all cooking, prep, and cleanup tasks happen within a 3-step reach, eliminating the need to walk between multiple walls.
- Flexible integration: because it doesn’t block sightlines, it works seamlessly with open-concept living, dining, and entryway spaces.
Single-wall kitchens are most commonly found in studio apartments, accessory dwelling units (ADUs), tiny homes, and small open-concept great rooms, where floor space is at a premium.
When to Choose a Single-Wall Layout
A single-wall kitchen is an excellent choice for a wide range of projects, but it shines brightest in these scenarios:
- You’re working with limited square footage: for homes under 600 sq ft, a single-wall layout frees up 30-50% more floor space than L-shaped or U-shaped alternatives, making it feel far less cramped.
- You’re renovating on a budget: because all plumbing and electrical connections are concentrated on one wall, you avoid the high cost of rerouting utilities to multiple walls, with average installation costs 15-20% lower than multi-wall layouts.
- You’re prioritizing accessibility: per ADA accessibility guidelines, a single-wall kitchen can be designed with all work zones within a 48-inch horizontal reach range and 15-48-inch vertical reach range, making it ideal for wheelchair users or people with limited mobility.
- You want an open, uncluttered aesthetic: the single run of cabinetry creates a clean, streamlined look that doesn’t block natural light or sightlines to adjacent living spaces.
That said, this layout is not ideal for households that cook frequently for large groups, need extensive counter space for meal prep, or require large amounts of storage for specialty cooking equipment.

Popular Design Styles for Single-Wall Kitchens
The limited footprint of a single-wall kitchen doesn’t mean you have to sacrifice style. These are the most popular design trends for 2026, each tailored to maximize the sense of space while reflecting your personal aesthetic:
Modern Minimalist
This style prioritizes clean lines, uncluttered surfaces, and a monochromatic or neutral color palette to make the narrow space feel larger. Key features include handleless or integrated-handle cabinetry, seamless integrated appliances that blend into the cabinet run, matte or high-gloss finishes in white, gray, or black, and minimal decor. To keep the space feeling open, avoid overhead cabinets that block natural light, and opt for open shelving for daily-use items instead. This style is ideal for anyone who prefers a low-maintenance, clutter-free cooking space.
Rustic Farmhouse
Warm, inviting, and full of character, the rustic farmhouse single-wall kitchen uses natural materials and cozy accents to feel like the heart of the home. Look for shaker-style cabinets in warm oak or maple, open shelving to display vintage dishware or glass jars, a stainless steel farmhouse apron sink, brass or oil-rubbed bronze hardware, and a rustic wood or stone countertop. Add warmth with a woven rug, pendant lights with exposed Edison bulbs, and small potted herbs on the windowsill. This style works especially well in cottages, farm homes, or any space where you want to create a welcoming, lived-in feel.
Industrial
Edgy, bold, and ultra-functional, the industrial single-wall kitchen leans into raw, unfinished materials and sleek metallic accents. Popular features include exposed brick or concrete accent walls, stainless steel or matte black appliances, metal open shelving, concrete or reclaimed wood countertops, and pendant lighting with a raw, industrial finish. To avoid feeling too cold, balance rough textures with warm wood accents or soft lighting. This style is a great fit for urban lofts, modern apartments, or anyone who loves a high-contrast, personality-driven design.
Japandi
A blend of Japanese minimalism and Scandinavian functionality, Japandi is one of the fastest-growing kitchen design trends for 2026, favored by small-space homeowners for its ability to feel both calm and highly functional. It features light wood cabinetry (like oak or ash) that adds warmth without visual weight, neutral matte finishes in white, beige, or soft gray, minimalist hardware with clean lines, natural fiber accents (like jute rugs or woven baskets) to add texture, and a focus on hidden storage to keep surfaces completely clutter-free. The light wood tones and neutral palette make even the smallest single-wall kitchen feel bright and airy, while the focus on practical functionality ensures every inch of space is usable without feeling crowded.

Space-Saving Hacks for Small Single-Wall Kitchens
Maximizing functionality in a narrow single-wall kitchen requires smart, intentional design choices. These proven hacks will help you make the most of every inch of space without sacrificing style or usability:
Vertical Storage Solutions
Think vertically to make use of every inch of wall space, from floor to ceiling. Install tall, floor-to-ceiling upper cabinets to store rarely used items (like holiday dishware or bulk pantry goods) out of sight, and use open shelves within easy reach (between 15 and 48 inches from the floor) for daily-use items like spices, mugs, and cooking oils. Add a wall-mounted magnetic strip for knives and metal utensils to free up drawer space, and a wall-mounted pot rack to hang pots and pans instead of stacking them in cabinets. A common mistake to avoid: overloading upper shelves with heavy items, which can cause cabinet sagging over time; use heavy-duty brackets for support if storing heavy goods up high.
Compact Multi-Functional Appliances
In 2026, most major appliance manufacturers offer slim-profile models designed specifically for small kitchens, so you never have to sacrifice performance for size. Swap a standard 30-inch refrigerator for a 24-inch slim model, a standard 24-inch dishwasher for an 18-inch compact version, and a 4-burner cooktop for a 2-3 burner induction model that heats up faster and uses less energy. Look for multi-function appliances to replace multiple devices: a microwave-convection oven combo can replace a separate microwave and toaster oven, and a sink with a built-in garbage disposal and sprayer eliminates the need for separate accessories. Always measure your available space down to the half-inch before purchasing appliances to ensure a perfect fit.
Flexible Multi-Functional Fixtures
Choose fixtures and furniture that serve multiple purposes to avoid cluttering your limited floor space. A fold-down counter extension adds 12-18 inches of extra prep space when you’re cooking, and folds flat against the wall when not in use. Rolling kitchen carts with storage can be pulled out for extra counter space or moved out of the way for dinner parties, and storage stools fit neatly under the counter when not in use. If your layout allows, add a 12-inch countertop overhang to create a slim breakfast bar that fits 2-3 stools, doubling your counter space as a casual dining area. For even more flexibility, choose a wall-mounted faucet instead of a deck-mounted model to free up 2-3 inches of counter space next to the sink. If you’re upgrading to a wall-mounted faucet to free up counter space, our step-by-step faucet removal guide will walk you through the process without damaging your cabinetry or walls.
Pros and Cons of a Single-Wall Kitchen
Like any kitchen layout, the single-wall design comes with distinct advantages and trade-offs. Understanding these upfront will help you decide if it’s the right fit for your home and lifestyle:
Advantages
- Cost-effective installation: Average mid-range single-wall kitchen installation costs $8,000–$20,000 in 2026, 15-20% less than an equivalent L-shaped layout, due to fewer cabinets, countertops, and no need to reroute plumbing or electrical to multiple walls.
- Space-efficient: Frees up 30-50% more floor space than multi-wall layouts, making even 400 sq ft apartments feel open and uncluttered.
- Streamlined workflow: All work zones are within a 3-step reach, reducing unnecessary movement and speeding up meal prep for single cooks or small households.
- Seamless open-concept flow: The single wall of cabinetry doesn’t block sightlines to living or dining areas, making it perfect for entertaining and casual daily use.
- Low maintenance: With fewer nooks and crannies than multi-wall layouts, cleaning and decluttering are far faster and easier.
Challenges
- Limited counter space: Most single-wall kitchens have only 6–10 linear feet of counter space, compared to 12+ feet for L-shaped layouts, making meal prep for large groups or complex recipes cramped.
- Limited storage: Average cabinet counts range from 8–12 base and upper units, compared to 15+ for larger layouts, so you may need off-site storage for rarely used specialty equipment or bulk pantry goods.
- Noise concentration: All appliances are clustered in one area, so cooking noise (from the dishwasher, exhaust fan, or cooktop) is centralized, which can be disruptive in open-plan spaces.
- Narrower resale appeal: Some family-focused homebuyers prefer multi-wall kitchens for their extra counter and storage space, so a single-wall layout may appeal to a narrower buyer pool if you’re planning to sell in the near future.
Material and Finish Recommendations for 2026
Choosing the right materials and finishes for your single-wall kitchen will ensure it holds up to daily use while matching your design aesthetic. These are the most popular, high-performance options for 2026:
Countertop Options
| Material | Pros | Cons | Best For |
|---|---|---|---|
| Quartz | Stain-resistant, low-maintenance, 10–15 year warranty, wide range of colors and patterns | Higher upfront cost, can be damaged by extreme heat | High-traffic homes, families, minimalist designs |
| Granite | Natural unique patterning, heat-resistant, durable | Requires annual sealing, can stain if not maintained | Cooking-focused households, rustic or traditional designs |
| Laminate | Budget-friendly, 20+ design options, scratch-resistant | Can peel or chip over time, not heat-resistant | Rental properties, budget renovations, temporary spaces |
| Butcher Block | Warm natural wood tone, easy to sand and repair | Requires regular oiling, can be damaged by water | Baking-focused homes, rustic or Japandi designs |
| Concrete | Customizable colors and textures, industrial aesthetic, ultra-durable | Can crack if not sealed properly, requires professional installation | Industrial-style spaces, custom designs |
Cabinetry Finishes
- Thermofoil: Moisture-resistant, easy to clean, budget-friendly, ideal for kitchens near sinks or with high humidity.
- Painted MDF: Smooth, seamless surface, perfect for bold or bright custom colors, scratch-resistant with a proper topcoat.
- Wood Veneer: Real wood grain and texture, durable, can be refinished if damaged, ideal for rustic or traditional styles.
- Powder-Coated Metal: Ultra-durable, easy to clean, modern aesthetic, ideal for industrial or commercial-style kitchens.
- Glass Front: Adds lightness and openness to compact spaces, makes small kitchens feel larger, ideal for minimalist designs.
Flooring Options
- Luxury Vinyl Plank (LVP): 100% water-resistant, scratch-resistant, affordable, available in wood, tile, and stone looks, ideal for homes with pets or kids.
- Ceramic Tile: Durable, easy to clean, endless design options, can be cold underfoot, ideal for warm climates.
- Hardwood: Timeless aesthetic, can be refinished multiple times, requires protection from water and scratches, ideal for low-moisture kitchens.
- Cork: Soft underfoot, eco-friendly, naturally antimicrobial, requires regular sealing, ideal for homes with young children.
Workflow and Ergonomics Optimization
A well-planned single-wall kitchen eliminates unnecessary steps and reduces strain, making cooking faster and more comfortable. Follow these NKBA and ADA-backed guidelines to optimize your layout:
The Single-Wall Work Triangle
While the traditional work triangle (connecting the sink, cooktop, and refrigerator) is designed for 3-wall layouts, the NKBA recommends adapting it for single-wall kitchens by spacing the three core points no more than 4 feet apart, with no more than 2 feet of space between each point, to minimize steps. The ideal layout order from left to right is: refrigerator → prep counter space → sink → cooktop → cleanup counter space → additional storage. Place the dishwasher within 3 feet of the sink to minimize water line length and effort when loading and unloading. If you have a microwave, place it at eye level to avoid bending, and keep the cooktop away from high-traffic areas to reduce the risk of burns or accidental knocks.
Accessibility and Ergonomics
Per ADA accessibility guidelines, design your single-wall kitchen to be usable by people of all abilities:
- Set counter height to 34–36 inches for standard users, or 28–30 inches with 27 inches of knee clearance for wheelchair users.
- Install pull-out shelves, lazy Susans, and soft-close drawers to reduce bending and reaching.
- Place all frequently used items (spices, utensils, dishes, cleaning supplies) between 15 and 48 inches from the floor, the optimal reach range for most users.
- Install lever-handled faucets and appliance controls that are easy to grip for people with limited hand strength.
Real-World Design Inspiration
Seeing how single-wall kitchens work in real homes can help you visualize possibilities for your own space. These are two of the most common use cases, with concrete design takeaways:
Small Apartment Setups (400–600 sq ft)
For apartments and tiny homes under 600 sq ft, a single-wall kitchen typically uses 6–8 linear feet of cabinetry, with compact appliances to save space. Designers often use light, reflective finishes (white cabinetry, light quartz countertops, glossy tile backsplashes) to make the narrow space feel larger, and open shelving instead of upper cabinets to avoid blocking natural light. A popular 2026 trend for small apartments is adding a slim, wall-mounted drop-leaf table that folds down against the wall when not in use, providing extra prep space or a casual dining area for 1–2 people. For example, a 450 sq ft studio in Brooklyn uses a white single-wall kitchen with open oak shelving, a quartz countertop, and a 12-inch overhang with two slim metal stools, creating a functional cooking and dining space without taking up extra floor room.
Open-Concept Great Room Setups (1000+ sq ft)
For larger open-concept homes, a single-wall kitchen can use 10–12 linear feet of cabinetry to accommodate full-size appliances and extra storage, while still keeping the space open and airy. Designers often integrate the kitchen with the rest of the great room by using matching flooring throughout, adding a 12–18 inch countertop overhang with 2–3 bar stools for casual dining, and using matching cabinet finishes to adjacent built-in shelving or media units. For example, a 1500 sq ft open-concept home in Denver uses a warm oak single-wall kitchen with a stone countertop, integrated stainless steel appliances, and a 14-inch overhang with woven rattan bar stools, creating a seamless flow between the kitchen, dining, and living areas. If you’re pairing your single-wall kitchen with bold cabinet colors, our guides to complementary wall palettes for green kitchen cabinets and warm neutral pairings for brown kitchen cabinets can help you create a cohesive, balanced look.

Frequently Asked Questions
What is a one wall kitchen called?
The standard industry term for a one wall kitchen is a single-wall kitchen, per guidelines from the National Kitchen and Bath Association (NKBA). It is also occasionally called a linear kitchen or run kitchen, though these terms are less common. It is distinct from a galley kitchen, which runs along two parallel walls, and a partial wall kitchen, which only places some kitchen elements on a single wall.
Is a single-wall kitchen good for resale?
A single-wall kitchen appeals to buyers looking for small homes, studios, ADUs, or low-maintenance, minimalist spaces, so it can be a selling point for the right audience. However, it may be a drawback for family-focused buyers who prefer multi-wall layouts for extra counter and storage space. To improve resale value, opt for high-quality, durable materials and neutral finishes that appeal to a wide range of tastes.
How much does a single-wall kitchen cost to install?
In 2026, the average cost of a mid-range single-wall kitchen installation ranges from $8,000 to $20,000, including stock cabinetry, standard appliances, and basic labor. High-end custom installations with premium materials and professional design services can cost $30,000 or more. This is 15-20% less than the average cost of an equivalent L-shaped or U-shaped kitchen, due to fewer materials and no need to reroute plumbing or electrical to multiple walls.
Can I add an island to a single-wall kitchen?
Yes, you can add a slim rolling island or standalone prep station to a single-wall kitchen to add extra counter and storage space, as long as you leave at least 36 inches of clearance between the island and the main wall for safe passage. For very small spaces, a fold-down or wall-mounted prep shelf is a better alternative that doesn’t take up floor space when not in use.
What is the minimum space required for a single-wall kitchen?
You need a minimum of 4 feet (1.2 m) of wall space and 3 feet (0.9 m) of clearance in front of the wall to fit a functional single-wall kitchen with standard appliances. For ultra-compact spaces (like micro-apartments under 300 sq ft), you can use a 3-foot wall with ultra-slim appliances, but you will have very limited prep and storage space, so this layout is only recommended for single cooks with minimal cooking needs.
Final Thoughts
A single-wall (or one-wall) kitchen is one of the most versatile, space-efficient layouts available for small homes, open-concept spaces, and accessibility-focused renovations. By consolidating all core kitchen functions into a single straight run, it frees up floor space, reduces installation costs, and creates a seamless flow between the kitchen and adjacent living areas. While it does have trade-offs, including limited counter and storage space, thoughtful design choices—like vertical storage, compact multi-functional appliances, and a layout optimized for your cooking habits—can make even the narrowest single-wall kitchen feel spacious, functional, and stylish. If you’re planning a kitchen renovation, take the time to assess your space, needs, and budget to decide if this layout is the right fit for you. For more small-space kitchen tips and home design guides, browse our full library of resources to turn your renovation vision into reality.
If you love hosting gatherings in your new single-wall kitchen, you can browse our curated winemaking supply picks to keep your dinner parties stocked with homemade beverages.