How Deep is a Kitchen Wall Cabinet: Essential Size Guide Revealed
You’ve reached for a dinner plate only to have it slide to the back of the cabinet, out of reach. You’ve squeezed a toaster onto your countertop because your wall cabinet is too shallow to store it. You’ve bumped your head on a protruding cabinet while pulling a hot pan out of the oven. The depth of your kitchen wall cabinets isn’t just a random number — it’s the detail that determines how functional, comfortable, and visually balanced your kitchen feels every day. In this guide, we’ll break down standard sizes, custom options, measurement best practices, and style-specific recommendations to help you choose the perfect depth for your space, no costly remodels or storage headaches required.
Standard Kitchen Wall Cabinet Depths (Inches, Centimeters, and Use Cases)
Standard wall cabinet depths exist to align with common kitchen design rules: they match countertop overhangs, pair with standard base cabinet sizes, and fit typical dishware and appliance clearances. Understanding these core sizes will help you narrow your options quickly, even if you opt for a custom build later.
Most Common Standard Sizes
The vast majority of residential kitchen wall cabinets fall into three standard depth ranges, each built for specific use cases:
| Depth (Inches) | Depth (Centimeters) | Common Use Case | Pros | Cons |
|---|---|---|---|---|
| 10 | 25.4 | Galley kitchens, open shelving, ultra-modern builds | Maximizes walkway space, sleek low profile, reduces visual clutter | Less total storage for bulky items |
| 12 | 30.5 | Most standard kitchen builds, general dish and glassware storage | Aligns perfectly with 24in base cabinets and standard countertop overhangs, most affordable option, easy to organize | Less space for large serving platters or bulk goods |
| 15 | 38 | Kitchens needing extra storage, traditional builds, larger dishware | 25% more storage volume than 12in cabinets, fits larger plates and small appliances | Slightly more protruding, may require pull-out organizers for back items |
| 18–24 | 45.7–61 | Specialty pantry cabinets, kitchen islands with seating | Maximum storage for bulk goods and large items | Hard to reach back items, may feel bulky in small spaces, requires custom mounting |
Most big-box home improvement stores and cabinet manufacturers stock 12-inch deep cabinets as their default line, as this size works for 90% of standard kitchen layouts. For modern galley kitchens or open-concept spaces with narrow walkways, 10-inch shallow cabinets are a popular alternative that avoids crowding the space. Deeper 15-inch cabinets are widely available as a custom upgrade for households that need extra storage for large dishware or small appliances.
Specialty Standard Depths for Unique Needs
While less common, 18-inch deep wall cabinets are available for specialized use cases, such as dedicated pantry storage in kitchens with high ceilings, or cabinets installed above a kitchen island with bar seating. These sizes are almost always custom-ordered, as they do not fit standard wall stud spacing or align with typical countertop overhangs. For metric measurements, standard depths convert consistently: 12 inches = 30.5 cm, 15 inches = 38 cm, and 18 inches = 45.7 cm, making it easy to communicate sizing with international suppliers or designers.
 This diagram breaks down standard box and door depth measurements for a popular shaker-style wall cabinet, useful for comparing sizing across manufacturers.
Credit: aaadistributor.com
This diagram breaks down standard box and door depth measurements for a popular shaker-style wall cabinet, useful for comparing sizing across manufacturers.
Credit: aaadistributor.com
Key Factors That Determine Your Ideal Cabinet Depth
Standard sizes are a helpful starting point, but your ideal cabinet depth will depend on your kitchen’s unique layout, your daily habits, and your design goals. These four factors will help you make a choice that balances storage, accessibility, and style.
Kitchen Layout and Traffic Flow
Your kitchen’s footprint is the most important consideration for cabinet depth. Galley kitchens, which have two parallel runs of countertops with a walkway between them, usually only have 3–4 feet of total width. In these spaces, 10–12 inch wall cabinets are ideal, as deeper cabinets will protrude into the walkway and create a cramped, hard-to-navigate space. For L-shaped or U-shaped kitchens with wider walkways (5+ feet), 12–15 inch cabinets work well without blocking traffic flow. A common mistake homeowners make is ordering deeper cabinets for small galley kitchens to maximize storage, only to find the extra depth makes the space feel impossible to move through comfortably.
If you use your kitchen for more than just cooking — for example, as a space for hosting wine tastings or casual meals — factor in traffic from guests when choosing depth. Shallower cabinets keep the space open and safe for foot traffic, while deeper cabinets work well in larger, open-concept layouts where walkways are wider.
Daily Storage Needs and Accessibility
What you store most often will directly impact your ideal depth. If you primarily store 10–12 inch dinner plates, standard glassware, and cooking utensils, 12-inch depth is more than sufficient, and all items will be within easy reach without bending or stretching. For households that store 13+ inch serving platters, bulk dry goods, small appliances (toasters, blenders, air fryers), or specialty barware, 15-inch depth provides 25% more storage volume per cabinet, eliminating the need for extra pantry space.
A common tradeoff with deeper cabinets is accessibility: items stored at the back of an 18-inch cabinet can be hard to reach, especially for shorter cooks. If you opt for cabinets deeper than 15 inches, budget for pull-out shelves, lazy susans, or drawer inserts to avoid wasting space at the back of the cabinet. For everyday items you use multiple times a day, shallower depth is almost always more user-friendly.
Appliance and Clearance Requirements
Cabinet depth must align with your existing or planned appliances to avoid collisions and safety hazards. Per the National Kitchen and Bath Association’s industry clearance guidelines, there should be at least 1.5 inches of space between the front of a wall cabinet and the edge of the countertop below to avoid collisions with small appliances like toasters and blenders. Standard 12-inch wall cabinets paired with a 1.5–2 inch countertop overhang create exactly this amount of clearance, making them the most versatile option for most households.
If you have a wall-mounted microwave, check the manufacturer’s recommended clearance below the cabinet (usually 1–2 inches) to ensure proper ventilation. For cabinets installed above a range, add at least 3 inches of clearance between the top of the range and the bottom of the cabinet for heat dissipation, per most range manufacturer requirements. Deeper cabinets can block range vents or make it difficult to open oven doors if not properly sized, so always measure appliance clearances before ordering cabinets.
Aesthetic Alignment With Your Design Style
Cabinet depth has a major impact on your kitchen’s visual balance. Modern and contemporary kitchens often use 10–12 inch shallow cabinets to create a sleek, streamlined profile that doesn’t overpower the space. These shallow depths pair well with minimal hardware, frameless cabinet construction, and open shelving for a light, airy feel. For modern kitchens with green cabinetry, complementing matte green tones with soft white or warm gray walls keeps the space feeling open and cohesive.
Traditional and transitional kitchens typically use 12–15 inch depth to match deeper base cabinets (usually 24 inches) and create a substantial, classic look. For warm, earthy traditional kitchens, pairing brown cabinet finishes with neutral wall tones creates a balanced, inviting space that feels timeless. Deeper cabinets also pair well with crown molding and raised panel door styles common in traditional builds, as the extra depth creates a more substantial, finished look.
Custom Cabinet Depth Options for Non-Standard Spaces
If your kitchen has unusual dimensions or specific storage needs, custom cabinet depths are a worthwhile investment that can solve common pain points without sacrificing style or function.
Shallower Than Standard (10 Inches or Less)
Shallow wall cabinets (9–10 inches deep) are ideal for galley kitchens with less than 10 feet of width between countertops, kitchens with low ceilings where you want to avoid the cabinet hitting your head when reaching up, or open shelving installations where you want items to be fully visible without protruding too far. For compact galley kitchens where space is at a premium, shallow 10in cabinets keep the layout open, leaving more room for compact home wine making tools if you enjoy crafting small-batch beverages at home.
Shallow closed cabinets are also a good option for renters who want to add storage without modifying the wall permanently, as they often fit into existing cabinet cavities designed for standard 12-inch cabinets with minor adjustments.
Deeper Than Standard (15–24 Inches)
Deeper custom cabinets are best for households that need maximum storage for bulky items. 15-inch depth is the most popular custom upgrade, as it fits larger serving platters, bulk pantry goods, and small appliances without feeling overly bulky. If you store bulk dry goods or large serving dishes in your wall cabinets, 15in depth provides enough room, and you can pair these cabinets with durable bottles for home winemaking if you also use your kitchen for beverage crafting.
Cabinets 18 inches or deeper are usually reserved for specialty use cases: for example, a full-height pantry cabinet installed above a bank of base cabinets, or a cabinet above a kitchen island with bar seating. If you regularly host dinner parties or wine tastings, deeper 15in wall cabinets offer enough space to store specialty glassware and bar tools, and you can find quality wine accessories for home bars to keep your setup fully stocked. Note that cabinets deeper than 15 inches almost always require pull-out organizers to avoid the "back of the cabinet problem" where items get lost and forgotten.
How to Accurately Measure for Wall Cabinet Depth
Accurate measurements are the difference between a perfect fit and costly, time-consuming modifications. Follow these steps to get precise sizing for your new cabinets.
Tools You’ll Need
- 25-foot tape measure
- 4-foot level
- Pencil
- Painter’s tape (to mark measurements on the wall)
- Notepad or smartphone notes app
- Step ladder
Step-by-Step Measurement Process
- First, measure your countertop overhang: use a tape measure to calculate the distance from the front edge of your countertop to the front face of your base cabinet. Standard overhang is 1.5–2 inches, which will inform how far your wall cabinet will sit from the counter edge.
- Measure the planned installation height: the standard distance between the top of your countertop and the bottom of your wall cabinet is 18 inches (per NKBA guidelines) to allow enough clearance for small appliances and easy reach. Measure from this point up to the ceiling, any bulkhead, or overhead light fixture to confirm you have enough vertical space for your chosen cabinet height.
- Check for wall obstructions: note the location of outlets, vent hoods, light switches, or plumbing pipes that could interfere with cabinet installation or depth. For example, a range vent pipe may require you to choose a shallower cabinet depth to avoid collisions.
- If replacing existing cabinets, measure the depth of the old cabinet box (not the door, which can add 1–2 inches of extra thickness) to ensure your new cabinet fits the existing wall cavity without modification.
- Add 1/8 inch of clearance to your depth measurement if your wall has uneven plaster, tile, or wainscoting to account for minor imperfections during installation.
Common Measurement Mistakes to Avoid
- Measuring only the depth of your old cabinet door instead of the box, leading to a new cabinet that won’t fit the wall cavity.
- Forgetting to account for countertop overhang, which can make a 12-inch cabinet feel like it’s only 10 inches away from the counter edge if your overhang is 2 inches.
- Ordering deeper cabinets without checking for overhead obstructions like light fixtures or crown molding, which can make the cabinet protrude into the ceiling or block light.
 This visual shows the standard 12-inch difference between 24-inch deep base cabinets and 12-inch wall cabinets, highlighting proper alignment with countertop overhangs.
Credit: enthrallinggumption.com
This visual shows the standard 12-inch difference between 24-inch deep base cabinets and 12-inch wall cabinets, highlighting proper alignment with countertop overhangs.
Credit: enthrallinggumption.com
Cabinet Depth Recommendations by Popular Kitchen Style
Different kitchen styles have different design priorities, which often dictate the most functional and visually appealing cabinet depth.
Modern and Contemporary Kitchens
Modern and contemporary kitchens prioritize clean lines and uncluttered space, so 10–12 inch wall cabinets are the standard choice. These shallow depths pair perfectly with frameless (European-style) cabinet construction, minimal hardware, and open shelving for a sleek, streamlined look. In small modern kitchens, 10-inch depth helps keep the space feeling open and avoids overwhelming the room with bulky cabinetry.
Traditional and Transitional Kitchens
Traditional and transitional kitchens favor a more substantial, classic look, so 12–15 inch wall cabinets are the most common choice. This depth matches the 24-inch depth of most traditional base cabinets, creating a balanced, proportional look that works well with raised panel doors, crown molding, and decorative hardware. 15-inch depth is especially popular in traditional builds, as it provides extra storage for large servingware and holiday dishware that is common in households that host frequent gatherings.
Galley and Small Footprint Kitchens
Galley kitchens, which have two parallel runs of countertops with a narrow walkway between them, almost always use 10–12 inch wall cabinets to maximize the limited walkway space. Deeper cabinets will protrude into the walkway, creating a cramped, hard-to-navigate space that feels unsafe when carrying hot pots or sharp knives. For small apartment kitchens or tiny home builds, 10-inch shallow cabinets are the best choice to keep the layout open and functional.
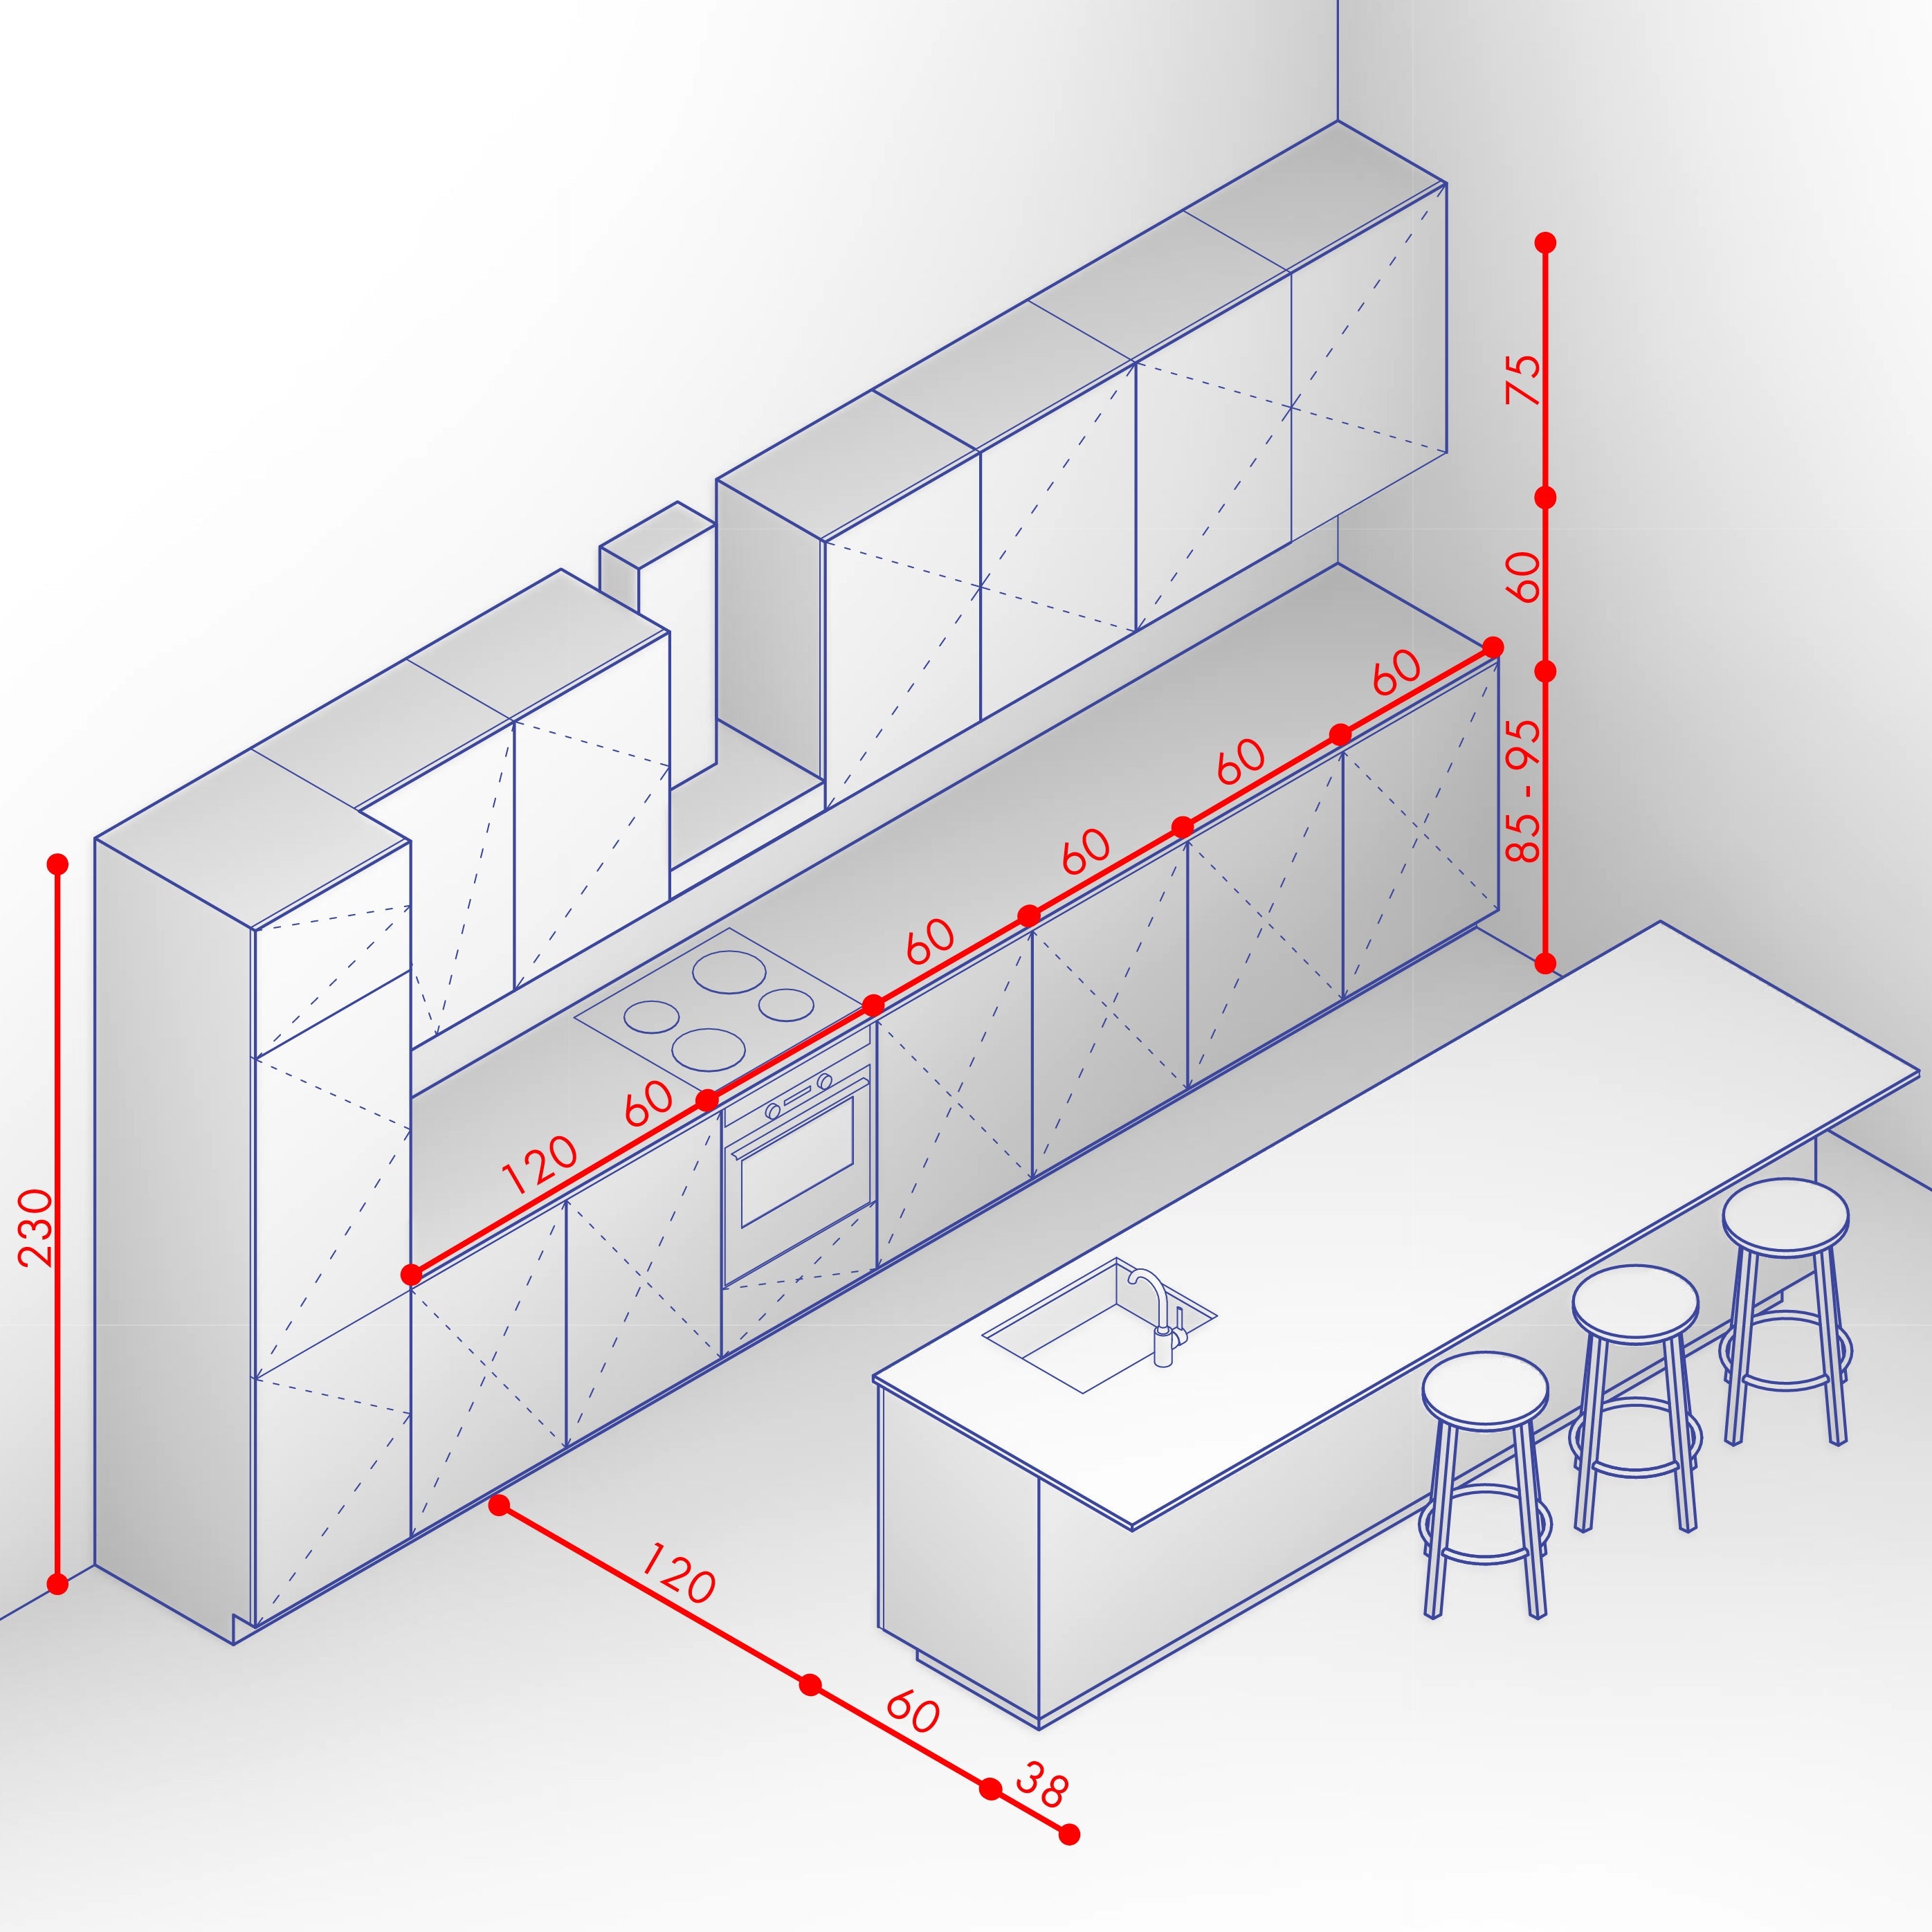 This 3D render illustrates proper clearance between wall cabinets, countertops, range hoods, and overhead light fixtures for safe, functional installation.
Credit: postdigitalarchitecture.com
This 3D render illustrates proper clearance between wall cabinets, countertops, range hoods, and overhead light fixtures for safe, functional installation.
Credit: postdigitalarchitecture.com
Frequently Asked Questions
What is the standard depth of a kitchen wall cabinet?
The most common standard depth for closed kitchen wall cabinets is 12 inches (30.5 cm), which is designed to align with standard 1.5–2 inch countertop overhangs and 24-inch deep base cabinets for a balanced, proportional look. This depth works for most dishware, glassware, and pantry items, and is the default size for most big-box home improvement store cabinet lines. For open wall shelves, 10 inches is the most common standard, as it prevents items from protruding too far and keeps the visual profile sleek.
Can kitchen wall cabinets be deeper than 12 inches?
Yes, custom wall cabinets are available in 15, 18, and even 24-inch depths for specialized storage needs. 15-inch cabinets are the most popular custom deeper option, ideal for storing larger serving platters, bulk dry goods, or small kitchen appliances. 18–24 inch depth is usually reserved for specialty pantry cabinets or cabinets installed above kitchen islands with seating. Note that cabinets deeper than 15 inches require pull-out organizers or lazy susans to avoid items getting lost at the back of the cabinet.
How does cabinet depth affect kitchen storage?
Deeper cabinets increase total storage volume, but can reduce accessibility if not properly organized. A 12-inch cabinet holds roughly 20% less volume than a 15-inch cabinet of the same width, but all items are within easy reach without bending or stretching. For items you use daily (plates, glasses, cooking utensils), 12-inch depth is usually sufficient. For seasonal or bulky items (holiday serveware, bulk pantry goods, small appliances), 15-inch depth works better, especially when paired with pull-out shelves. Cabinets deeper than 18 inches often lead to wasted space at the back unless fitted with specialized storage solutions.
Why are kitchen wall cabinets usually shallower than base cabinets?
Wall cabinets are almost always 12 inches deep, while base cabinets are 24 inches deep, for two key reasons: first, the shallower depth keeps the upper cabinet profile low, so it doesn’t hit your head when you’re reaching for items or working at the counter below. Second, the 12-inch depth aligns perfectly with standard countertop overhangs, so the front of the wall cabinet sits roughly 13.5–14 inches from the front edge of the counter, leaving enough clearance for small appliances (toasters, coffee makers, blenders) to be pushed back without colliding with the cabinet. This also creates a balanced visual proportion, as the wall cabinet depth is exactly half the base cabinet depth, which is a standard design rule for most kitchen styles.
Conclusion
Kitchen wall cabinet depth is a small design detail with an outsized impact on your daily kitchen experience. Standard 12-inch depth works for most households, while 10-inch shallow cabinets are ideal for galley or ultra-modern spaces, and 15-inch deeper cabinets are perfect for those needing extra storage for bulky items. For first-time homeowners or renters outfitting a small kitchen, standard 12in wall cabinets are a low-commitment, versatile option that works well with beginner wine making kits if you want to try home brewing without taking up extra storage space.
Before you shop for new cabinets, measure your countertop overhang, wall space, and appliance clearances to avoid costly mistakes. Consider your daily storage needs: if you use small dishware daily, stick to 12-inch depth, but if you store large servingware or bulk goods regularly, opt for 15-inch depth with pull-out organizers for easy access. Pair your cabinet depth choice with your kitchen’s design style and wall color for a polished, cohesive finish. If you’re planning a full kitchen remodel, check out our guide to matching wall cabinet finishes to your kitchen’s color palette for a polished, cohesive finish. Following workplace ergonomic standards for cabinet placement reduces long-term strain on your back and shoulders, especially if you cook for large groups multiple times a week.