How to Insulate Kitchen Walls: Easy Tips for Cozy, Energy-Saving Spaces
If your kitchen feels like an icebox in winter and a sauna in summer, uninsulated exterior walls are likely the culprit. Unlike other rooms in your home, kitchens face unique temperature and humidity stress: high heat from cooking appliances, constant moisture from boiling water and dishwashing, and frequent traffic that makes cold drafts especially noticeable. Properly insulating your kitchen walls doesn’t just boost comfort—it lowers energy bills, prevents mold growth, and reduces noise from both kitchen appliances and adjacent rooms. This 2026 guide walks you through material selection, pre-installation prep, step-by-step DIY installation, and safety best practices for electrical work, so you can create a cozy, energy-efficient kitchen space even if you have limited DIY experience.
Why Kitchen Wall Insulation Is a High-ROI Home Upgrade
Kitchen wall insulation delivers benefits that go beyond simple temperature control, making it one of the most valuable home upgrade projects you can tackle. According to U.S. Department of Energy residential insulation guidelines, properly insulated exterior walls can cut residential heating and cooling energy use by 15% on average, with kitchen spaces seeing even higher savings due to their high heat output from ovens, stoves, and dishwashers.
Year-Round Energy Savings
Uninsulated kitchen walls act as a thermal bridge, letting heat escape in winter and outdoor heat seep in during summer. This forces your HVAC system to work harder to maintain consistent temperatures, driving up utility bills. In cold climates, insulation can reduce heat loss through exterior kitchen walls by a significant margin, while in hot, humid regions, it blocks outdoor heat from entering the space, lowering cooling costs by up to 20% in well-sealed homes. The upfront cost of insulation is typically recouped via energy savings in 3 to 7 years, making it a high-return investment for any homeowner.
Consistent, All-Day Comfort
No one wants to stand at a cold exterior wall while prepping breakfast in the winter, or deal with heat radiating into your dining room from the kitchen during a summer cookout. Insulated walls eliminate these cold and hot spots, keeping the kitchen at a comfortable, consistent temperature year-round. A stable indoor climate also reduces strain on your appliances, extending their lifespan and reducing the need for frequent repairs. Plus, a well-insulated kitchen maintains steady temperatures that are ideal for storing both perishable ingredients and your favorite vintages—if you’re new to home winemaking, our beginner's wine making kit guide walks through all the essential supplies to get started. For those who love hosting dinner parties, a cozy, temperature-stable kitchen is the perfect space to experiment with small-batch fruit wine kits for homemade, seasonal drinks to pair with meals.
Moisture and Mold Prevention
Kitchens generate more humidity than any other room in the home, from boiling pots, running dishwashers, and hot showers in adjacent powder rooms. Without a proper vapor barrier and moisture-resistant insulation, this humidity can condense inside wall cavities, leading to mold growth, wood rot, and costly structural damage. The EPA’s indoor air quality resources note that unaddressed moisture in wall cavities is the leading cause of residential mold growth, making vapor barrier installation non-negotiable for kitchen projects in all climates.
Reduced Noise Transfer
Kitchen walls are often shared with dining rooms, living rooms, or bedrooms, making noise transfer a common complaint. Dense insulation materials like fiberglass or mineral wool absorb sound from appliances, blender use, and household chatter, reducing noise levels by up to 10 decibels in adjacent rooms. This is especially valuable for open-concept homes, where kitchen noise can easily disrupt activities in connected spaces.
How to Choose the Right Insulation for Your Kitchen
Not all insulation is suitable for kitchen walls, which face unique moisture, heat, and humidity stress. The right material depends on your climate, wall structure, budget, and whether you’re working on an exterior or interior wall. Below is a breakdown of the most common options, plus a comparison table to simplify your decision:
| Insulation Type | Average R-Value Per Inch | Moisture Resistance | DIY-Friendly? | Best Use Case |
|---|---|---|---|---|
| Fiberglass Batts | R-3 to R-4 | Moderate (requires vapor barrier in cold climates) | Yes | Budget-focused exterior wall projects, interior noise reduction |
| Closed-Cell Foam Board | R-6 to R-7 | Excellent | Moderate (requires precise cutting) | Humid climate exterior walls, areas prone to moisture |
| Open-Cell Spray Foam | R-3.5 to R-4 | Good (not for direct moisture exposure) | No (professional install required) | Air sealing gaps around outlets, pipes, and irregular cavities |
| Cellulose (blown-in) | R-3.5 to R-4 | Good (treated for mold resistance) | Moderate (requires blowing equipment) | Retrofit projects where drywall is not being removed |
| Wool Batts | R-3.5 to R-4 | Excellent (naturally mold-resistant) | Yes | Eco-friendly builds, households with chemical sensitivities |
Fiberglass Batts
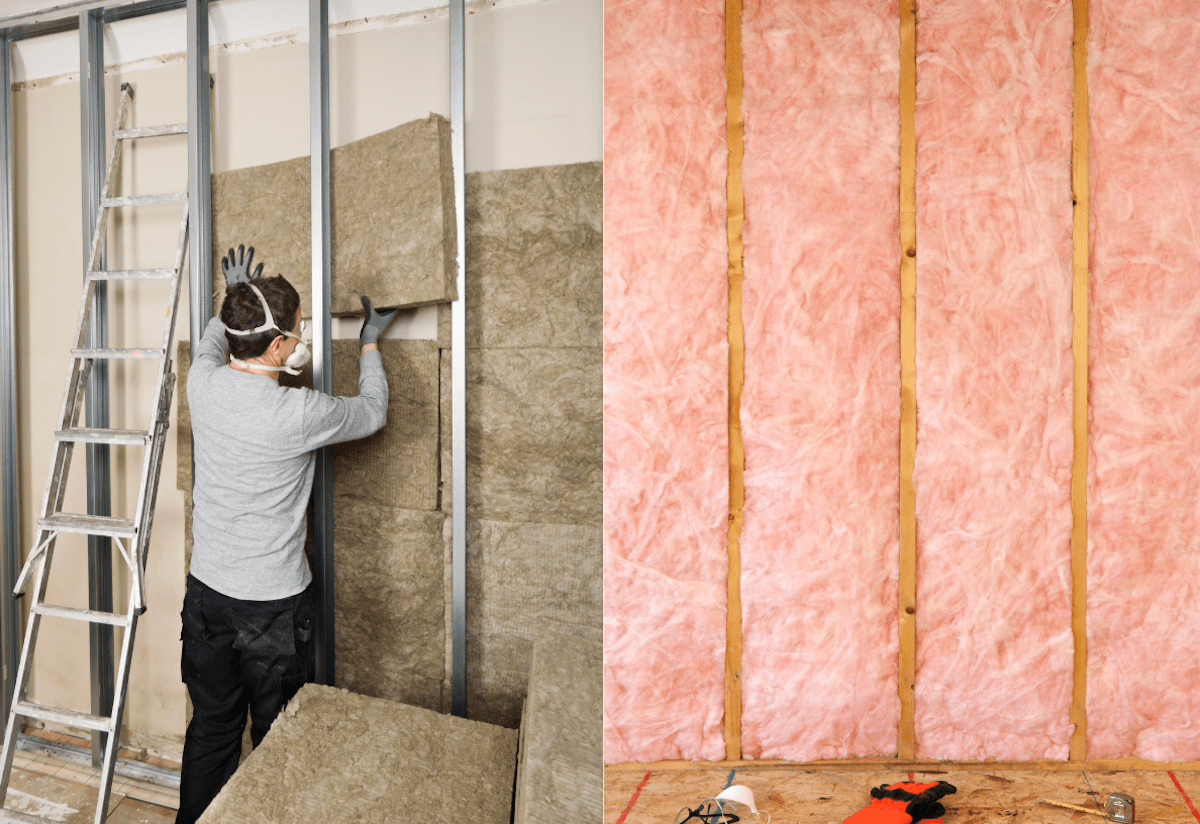
The most budget-friendly and DIY-friendly option, fiberglass batts are pre-cut to fit standard 16- or 24-inch on-center stud spacing, making installation fast for novice DIYers. They have an R-value of R-3 to R-4 per inch, so a standard 2×4 exterior wall cavity will fit R-13 to R-15 batts, meeting code requirements in most mild to cold climates. For kitchen use, choose unfaced batts for humid climates, or faced batts with an integrated vapor barrier for cold, dry climates to prevent condensation. A common DIY mistake is compressing batts to fit into narrow cavities, which reduces their air-trapping ability and cuts their insulating performance by nearly half—always cut batts 1-2 inches larger than the cavity to ensure a snug, uncompressed fit. Wear gloves, long sleeves, and eye protection during installation to avoid skin and respiratory irritation from fiberglass fibers.
Rigid Foam Board Panels
Closed-cell foam board panels offer a higher R-value per inch (R-6 to R-7) than fiberglass, making them ideal for homes in extreme climates where space is limited. They are completely moisture-resistant, so they do not require a separate vapor barrier in most humid regions, and add structural rigidity to wall cavities. Foam board is easy to cut with a utility knife or hot wire cutter for custom fits around pipes and outlets, and can be installed before drywall for a seamless finish. Open-cell foam board is less expensive but has a lower R-value (R-3.5 per inch) and is not moisture-resistant, so it is only suitable for interior kitchen walls where humidity is not a concern.
Spray Foam Insulation
Spray foam expands to fill every gap, crack, and irregularity in wall cavities, creating an airtight seal that eliminates drafts and boosts energy efficiency more than any other material. It has an R-value of R-6 per inch for closed-cell foam, which also acts as a vapor barrier, eliminating the need for separate plastic sheeting. Open-cell spray foam has an R-value of R-3.5 per inch and is more affordable, but it is not moisture-resistant and requires a separate vapor barrier in cold climates. Professional installation is strongly recommended for spray foam, as improper application can cause drywall to bow, and overspray can damage surrounding surfaces. While upfront costs are 2 to 3 times higher than fiberglass, spray foam delivers the highest long-term energy savings, with a typical payback period of 5 to 10 years.
Natural and Eco-Friendly Options
For homeowners prioritizing low-VOC, sustainable materials, natural insulation options like wool, cotton, or cellulose (made from recycled paper) are excellent choices. Wool and cotton batts are naturally mold and pest-resistant, while treated cellulose is blown into wall cavities for a custom fit in irregular spaces. These materials have an R-value comparable to fiberglass (R-3 to R-4 per inch) and are free of the irritants found in traditional fiberglass. Note that some natural materials require fire-retardant treatment to meet local building codes, so check with your local building department before purchasing.
Interior vs. Exterior Wall Considerations
If you are insulating interior kitchen walls (between the kitchen and adjacent dining, living, or utility rooms), you do not need a vapor barrier, and can use lower R-value insulation (R-11 is standard for interior walls) focused on noise reduction and limiting heat transfer between rooms. For exterior kitchen walls, always meet or exceed your local building code’s minimum R-value requirement, which is typically R-13 to R-20 in most U.S. climate zones.
Pre-Installation Prep: Avoid Costly Mistakes Later
Proper preparation is the difference between a successful insulation project and one that leads to mold, drafts, or reduced performance. Follow these steps to get your kitchen walls ready for installation:
Clear and Clean the Work Area
Start by removing all movable items from the kitchen, including wall hangings, shelf brackets, cabinet hardware, and small appliances. If you have a wall-mounted faucet, remove it first using our step-by-step guide to removing wall-mounted kitchen fixtures to avoid damaging pipes or finishes during installation. Next, clean all wall surfaces with a trisodium phosphate (TSP) solution to cut through grease and grime that can prevent vapor barriers from adhering properly. Rinse thoroughly and let walls dry completely for 24 to 48 hours before proceeding—trapped moisture under insulation will lead to mold growth over time.
Inspect for Moisture and Hidden Damage
Carefully inspect all walls for signs of moisture damage, including water stains, peeling paint, bubbling wallpaper, or musty odors. Use a pin-type moisture meter to check hidden areas inside wall cavities if you have access (such as from an adjacent room or attic). If you find active leaks, mold, or water damage, repair the source of the moisture first before installing insulation—insulating over damp walls will trap moisture and accelerate mold growth. Treat small areas of surface mold with a 50/50 mix of bleach and water, let the area dry completely, and apply a mold-resistant primer before proceeding.
Repair Wall Flaws
Fill any cracks, holes, or gouges in the drywall or plaster with spackle or paintable latex caulk, then sand smooth once dry. Remove any loose, peeling paint or wallpaper to create a flat, even surface that allows insulation to fit snugly against the wall. Check for protruding nails, screws, or framing imperfections that could puncture vapor barriers or compress insulation, and trim or sand them down as needed.
Step-by-Step Kitchen Wall Insulation Process
Once your walls are prepped, follow this step-by-step process to install insulation correctly, even if you have limited DIY experience:
Measure and Cut Insulation to Fit Use a tape measure to record the exact height and width of each stud cavity, as spacing can vary slightly across a wall. Transfer these measurements to your insulation material, cutting batts or panels 1 to 2 inches larger than the cavity to ensure a tight, uncompressed fit. For foam board, use a hot wire cutter for clean, precise edges; for fiberglass, use a straight edge and sharp utility knife to avoid fraying. Label each piece with the corresponding wall location to speed up installation.
Install Insulation in Wall Cavities Starting at the top of each cavity, tuck insulation into place between the studs, working downward to avoid gaps. For exterior walls, ensure insulation extends all the way to the top and bottom wall plates, as gaps at the edges are a common source of air leaks. Wear gloves, long sleeves, and eye protection when handling fiberglass to avoid skin and respiratory irritation. Do not compress insulation to fit around pipes or wires—instead, cut small slits to fit around obstructions, or split batts to accommodate smaller items.
Seal All Air Leaks Air leaks around electrical boxes, pipes, windows, and framing joints can reduce insulation performance by up to 30% if left unsealed. Use low-expansion spray foam to fill gaps larger than 1/4 inch, and paintable latex caulk for smaller cracks. Pay special attention to the gaps around electrical outlets and switches, which are a common source of kitchen drafts. Once sealed, smooth excess spray foam with a putty knife before it cures for a clean finish.

Add a Vapor Barrier (If Required) For exterior walls in cold climates, attach 6-mil polyethylene plastic sheeting to the face of the studs with a staple gun, overlapping seams by at least 6 inches and sealing them with vapor barrier tape. Place the vapor barrier on the warm side of the insulation (the interior side of the wall) to prevent condensation from forming inside the cavity. In hot, humid climates, place the vapor barrier on the exterior side of the insulation, or use closed-cell foam board insulation which acts as an integrated vapor barrier. Interior kitchen walls do not require a vapor barrier.
Insulating Around Electrical Outlets and Fixtures Safely
Electrical outlets, switches, and lighting fixtures are the most common points of air leaks and safety risks in kitchen wall insulation projects. Follow these guidelines to work safely and maximize efficiency:
Critical Safety Precautions
Always turn off power to the kitchen circuit at your home’s main breaker panel before touching any electrical components. Use a non-contact voltage tester to confirm that wires are not live before handling insulation around outlets or fixtures. Never pack insulation tightly around live wiring, as this can trap heat and create a fire hazard. If you notice outdated aluminum wiring, cracked insulation on wires, or damaged outlets, hire a licensed electrician to make repairs before proceeding with insulation work.
Outlet and Switch Insulation
Cut small slits in fiberglass batts to fit around electrical boxes, or use pre-cut foam outlet inserts to fill gaps without compressing the insulation. Install foam gaskets behind outlet and switch covers to create an airtight seal that stops drafts. For extra efficiency, use insulated outlet extenders that extend the box outward to sit flush with the finished wall surface, eliminating gaps around the cover plate. These small upgrades cost less than $1 per outlet and can reduce air leaks by up to 10% in a typical kitchen.
 Foam outlet gaskets are a low-cost, DIY-friendly way to eliminate air leaks around electrical boxes, a common source of kitchen drafts.
Credit: charliediyte.co.uk
Foam outlet gaskets are a low-cost, DIY-friendly way to eliminate air leaks around electrical boxes, a common source of kitchen drafts.
Credit: charliediyte.co.uk
Recessed Lighting Considerations
Recessed (can) lights are a common source of air leaks and fire risks if insulated improperly. Only use insulation contact (IC)-rated and airtight recessed fixtures if you plan to install insulation in the ceiling cavity above the kitchen. For non-IC-rated fixtures, maintain a minimum 3-inch clearance between the fixture and any insulation to prevent overheating. Never pack insulation tightly around light fixtures, as trapped heat can cause the fixture to overheat and start a fire. If you are unsure about your fixture’s rating, consult the manufacturer’s guidelines or hire an electrician to inspect it before insulating.
Finishing Your Insulated Kitchen Walls
Once insulation and vapor barriers are installed, the final steps protect your work and create a durable, attractive kitchen space:
Installing Drywall or Wall Panels
Drywall is the most common finish for insulated kitchen walls, as it creates a smooth, paintable surface. To reduce sound transfer between rooms, apply a bead of acoustical caulk to the back of each drywall sheet before securing it to the studs. For kitchens with high humidity or plans to install tile backsplashes, use moisture-resistant green board or cement board instead of standard drywall to prevent mold growth and water damage. If you prefer a decorative finish, moisture-resistant MDF beadboard or shiplap panels add texture and warmth while protecting your insulation from humidity.

Painting and Decorating
Apply a vapor-permeable primer to seal the drywall without trapping moisture inside the wall cavity. For kitchens, choose semi-gloss or satin paint finishes, which resist grease splatters and are easy to clean. Light neutral shades like white, soft gray, or warm beige can make small kitchens feel larger and brighter, while bolder colors add personality to larger spaces. If you’re updating your cabinetry at the same time, our guide to wall colors for green kitchen cabinets offers curated, designer-backed picks that complement modern cabinet styles, while our recommendations for wall colors that pair with brown kitchen cabinets work perfectly for traditional, warm kitchen designs.
Long-Term Maintenance Tips
Inspect your insulated kitchen walls annually for signs of moisture, peeling paint, or drafts around outlets and windows. Re-seal gaps with caulk or spray foam as needed to maintain airtight performance. Ensure your kitchen exhaust fan is vented directly to the outdoors, not into the attic, to reduce humidity levels inside wall cavities. With proper maintenance, your insulation will last 20 to 30 years, delivering consistent energy savings and comfort for the life of your home.
Common Insulation Mistakes to Avoid
Even small errors during installation can reduce your insulation’s performance and lead to costly repairs down the line. Avoid these common pitfalls:
Compressing Insulation
As mentioned earlier, compressing fiberglass or wool batts reduces their ability to trap air, cutting their insulating performance by nearly half. Always cut batts to fit the cavity rather than squeezing them into place, and avoid packing insulation tightly around pipes, wires, or outlets.
Skipping Air Leak Sealing
Insulation only slows heat transfer—it does not stop air leaks. Failing to seal gaps around outlets, windows, and framing joints will undermine your energy savings and lead to persistent drafts. Spend extra time sealing these areas during installation for the best results.
Ignoring Local Building Codes
Many regions have minimum R-value requirements for exterior walls, as well as rules about vapor barrier placement and fire resistance for insulation materials. Check with your local building department before starting your project to ensure your work meets code, which is especially important if you plan to sell your home in the future.
Using Non-Moisture-Resistant Materials in Humid Climates
Standard fiberglass batts without a vapor barrier, or open-cell foam board, can absorb moisture in humid coastal or tropical climates, leading to sagging, reduced performance, and mold growth. For these regions, choose closed-cell foam board, moisture-treated fiberglass, or natural wool insulation, which resists moisture absorption even during prolonged humidity spikes.
Frequently Asked Questions
What materials are best for insulating kitchen walls?
Fiberglass batts and closed-cell foam board are the top choices for most kitchen projects. Fiberglass is budget-friendly and easy to install for DIYers, while closed-cell foam board offers higher R-value per inch and built-in moisture resistance for humid climates. Spray foam is the best option for air sealing irregular gaps, though it requires professional installation. For eco-friendly builds, treated cellulose or wool batts are excellent low-VOC alternatives.
What R-value do I need for kitchen walls?
Most U.S. climate zones require a minimum R-13 to R-20 for exterior kitchen walls; check your local building code for exact requirements. Interior non-load-bearing walls between the kitchen and other rooms only need R-11 insulation, which is optimized for noise reduction rather than thermal performance.
How do I prepare kitchen walls before insulating?
Start by removing all wall hangings, cabinet hardware, and fixtures, then clean walls with a trisodium phosphate solution to remove grease and grime. Inspect for moisture, mold, or water damage, and repair any cracks, holes, or peeling paint. Let walls dry completely for 24 to 48 hours before installing insulation to avoid trapping moisture behind the barrier.
Can I insulate kitchen walls without removing drywall?
Yes, for existing homes where you do not want to demolish existing walls, you can use blow-in cellulose or injection spray foam insulation, which is blown into wall cavities through small holes drilled into the drywall. This is a less invasive, lower-mess option for retrofits, though it may not seal air leaks as effectively as full cavity insulation installed during new construction or renovation.
Can kitchen wall insulation really lower my energy bills?
Yes, according to U.S. Department of Energy data, properly insulated exterior walls can reduce residential heating and cooling costs by 15% on average, with kitchens seeing higher savings due to their high appliance heat output. Most homeowners recoup the cost of insulation via energy savings within 3 to 7 years.
Is DIY kitchen wall insulation safe for beginners?
DIY installation is safe and manageable for beginners with basic tool experience, as long as you follow safety guidelines for working with insulation and electrical components. Always wear protective gear when handling fiberglass, turn off power at the breaker before working near outlets, and hire a licensed electrician if you encounter damaged wiring or outdated fixtures. Professional installation is recommended for spray foam, which requires specialized equipment and training to apply correctly.
Conclusion
Insulating your kitchen walls is a high-return, weekend-friendly project that delivers benefits for years to come. From lower energy bills and consistent comfort to reduced mold risk and less noise transfer, the advantages of proper insulation extend far beyond the kitchen itself, improving the comfort of your entire home. Whether you choose budget-friendly fiberglass batts for a DIY install or invest in spray foam for maximum air sealing, following the steps in this guide will help you avoid common mistakes and get the most out of your project. If you’re planning a full kitchen refresh alongside your insulation work, check out our recommendations for wall colors that pair with brown kitchen cabinets to create a warm, cohesive space that feels inviting year-round.