What Height Kitchen Wall Cabinets: Perfect Guide for Your Space
Choosing the right height for kitchen wall cabinets is one of the most impactful decisions you’ll make during a kitchen remodel or new build — get it wrong, and you’ll deal with constant stretching, wasted vertical space, or a disjointed aesthetic for years to come. As of 2026, industry standards have evolved to prioritize both ergonomics and flexible design for all household types, but the perfect height for your space depends on your ceiling height, daily routines, accessibility needs, and personal style. This guide breaks down everything you need to know to select, measure for, and install wall cabinets at the ideal height for your home, with actionable tips from professional kitchen designers to avoid costly mistakes.
 Credit: jsgeddes.com
Luxury bespoke kitchen with wall cabinets mounted at the standard 18-inch countertop clearance for optimal reach
Credit: jsgeddes.com
Luxury bespoke kitchen with wall cabinets mounted at the standard 18-inch countertop clearance for optimal reach
Standard Wall Cabinet Heights: 2026 Industry Guidelines
Industry standards for residential cabinet height are set by the National Kitchen and Bath Association (NKBA), which recommends consistent sizing to simplify installation and reduce costs for most homeowners. Standard wall cabinet heights fall into three core categories, each suited to different ceiling heights and use cases:
| Cabinet Height | Ideal Ceiling Height Range | Best Use Case |
|---|---|---|
| 30 inches | 8-foot (96-inch) ceilings | Small kitchens, low-ceiling spaces, storage for everyday dishware |
| 36 inches | 8–9 foot (96–108-inch) ceilings | Primary storage for most households, balanced aesthetic for standard layouts |
| 42 inches | 9+ foot (108-inch) ceilings | Extra seasonal storage, floor-to-ceiling modern designs, maximizing vertical space |
30-inch cabinets are the most common option for standard 8-foot ceilings, leaving enough space above for decorative items or crown molding without making the room feel cramped. 36-inch cabinets are the sweet spot for most homes, offering 20% more storage than 30-inch models while staying within easy reach for most adults. 42-inch cabinets are ideal for 9+ foot ceilings, eliminating the awkward gap above standard cabinets and adding up to 30% more storage for rarely used items like seasonal servingware and bulk dry goods.
Key Factors That Shape Your Ideal Cabinet Height
While standard sizes work for most spaces, your ideal cabinet height will depend on a mix of practical and aesthetic factors:
Ergonomics and Accessibility
Your daily comfort is the most critical consideration when selecting cabinet height. The NKBA recommends a minimum 18-inch clearance between the top of your finished countertop and the bottom of your wall cabinets to avoid strain when reaching for items. For households with children, elderly adults, or disabled users, ADA compliance guidelines for kitchen cabinet height suggest lowering upper cabinets to 15 inches above the countertop for seated users, or adding pull-down hardware to make high cabinets accessible without a step stool. A common mistake homeowners make is prioritizing aesthetics over reach: cabinets mounted higher than 20 inches above the countertop require a step stool for most adults to access upper shelves, increasing fall risk.
Ceiling and Room Dimensions
Measure your total ceiling height first: standard 8-foot ceilings work best with 30 or 36-inch cabinets, while 9+ foot ceilings can accommodate 42-inch models or even double-stacked cabinet configurations. For small kitchens, shorter 30-inch cabinets help keep the space feeling open and airy, as tall cabinets can make low ceilings feel cramped and reduce the perceived square footage. In large, open-concept kitchens, 42-inch floor-to-ceiling cabinets fill empty vertical space to avoid a sparse, unfinished look, and make the room feel more cohesive. Always leave 3–6 inches of clearance between the top of your cabinets and the ceiling to allow for air circulation, easy cleaning, and crown molding installation.
Storage Priorities
Think about what you store most often: if you use daily dishware, spices, and cooking tools multiple times a day, stick to the standard 18-inch clearance to keep these items within easy reach. If you need extra storage for seasonal servingware, small appliances, or bulk goods, taller 36 or 42-inch cabinets free up lower cabinet and counter space for frequently used items. For homes with limited storage, tall cabinets can add up to 40% more cubic storage space without expanding your kitchen’s footprint.
Kitchen Style and Aesthetic Goals
Traditional and farmhouse kitchens often use tall 42-inch cabinets that stretch close to the ceiling for a built-in, timeless look that pairs well with detailed crown molding and classic hardware. Modern and minimalist designs favor shorter 30 or 36-inch cabinets to create open, airy layouts, with the space above used for open shelving, pendant lighting, or wall art. Your wall color will also impact how cabinet height feels: for example, complementary wall palettes for dark green cabinets make tall upper units feel cohesive rather than overwhelming, while pairings for brown cabinet kitchens help warm up the look of shorter, modern cabinet runs.
Step-by-Step Guide to Measuring Your Space for Wall Cabinets
Accurate measurements are the foundation of a successful cabinet installation, and small errors can lead to ill-fitting cabinets, uneven gaps, or extra costs for returns and adjustments. Follow these steps to get precise measurements:
- Record baseline measurements: Measure your total ceiling height from the finished floor to the top of the ceiling drywall. Next, measure your countertop height from the finished floor to the top of your installed countertop (not the base cabinet, which is typically 34.5 inches before countertop overhang). Subtract 18 inches (the standard clearance) from your countertop height to find your maximum cabinet height, then subtract 3–6 inches for ceiling clearance to get your ideal cabinet height range.
- Map obstructions: Measure the width and height of all wall obstructions, including windows, range hoods, vents, light switches, and plumbing fixtures. Mark these areas on a rough sketch of your kitchen wall to ensure your cabinet run does not block any openings or interfere with appliance function. For range hoods, leave an extra 3–6 inches of clearance between the top of the cabinet and the bottom of the hood to avoid heat damage.
- Account for trim and overhang: If you plan to install crown molding, add its thickness (usually 1–3 inches) to your ceiling clearance calculation to avoid gaps between the top of the cabinet and the molding. Also account for your countertop overhang (typically 1–1.5 inches past the base cabinet) when calculating your 18-inch clearance: a common mistake is measuring from the base cabinet top instead of the finished countertop, which throws off the clearance by 1–2 inches and makes cabinets feel too low or high.
Style and Design Impact of Cabinet Height
Cabinet height does more than impact storage and accessibility — it shapes the entire visual feel of your kitchen:
Matching Height to Kitchen Style
Traditional kitchens benefit from tall 42-inch cabinets that stretch nearly to the ceiling, creating a formal, built-in look that pairs well with detailed crown molding and classic hardware. Modern and industrial kitchens often use shorter 30 or 36-inch cabinets to create open, airy layouts, with the space above used for open shelving, pendant lighting, or wall art. If you love hosting dinner parties, you may want to allocate cabinet space for servingware and wine tools — for inspiration on how to use your new kitchen for entertaining, check out these pasta making and wine tasting experiences for ideas.
Creating Visual Balance in Small vs Large Kitchens
In small galley or apartment kitchens, 30-inch wall cabinets help keep the space feeling open and uncluttered, as tall cabinets can make low ceilings feel cramped and reduce the sense of square footage. In large, open-concept kitchens with 9+ foot ceilings, 42-inch floor-to-ceiling cabinets fill empty vertical space to avoid a sparse, unfinished look, and make the room feel more cohesive. If your kitchen has a mix of ceiling heights (e.g., vaulted ceilings), use varying cabinet heights across the space to create visual flow rather than forcing uniform heights that leave awkward gaps.
Incorporating Open Shelving
Pairing upper wall cabinets with open shelving is a popular 2026 trend that adds visual interest and easy access to everyday items like mugs, cookbooks, and decorative dishware. Open shelves are typically mounted 12–15 inches above the countertop, lower than standard upper cabinets, to keep items within easy reach. When planning your cabinet height, ensure there is 6–12 inches of vertical space between the bottom of your upper cabinets and the top of your open shelves to avoid a crowded, cluttered look.
 Credit: pelicancr.com
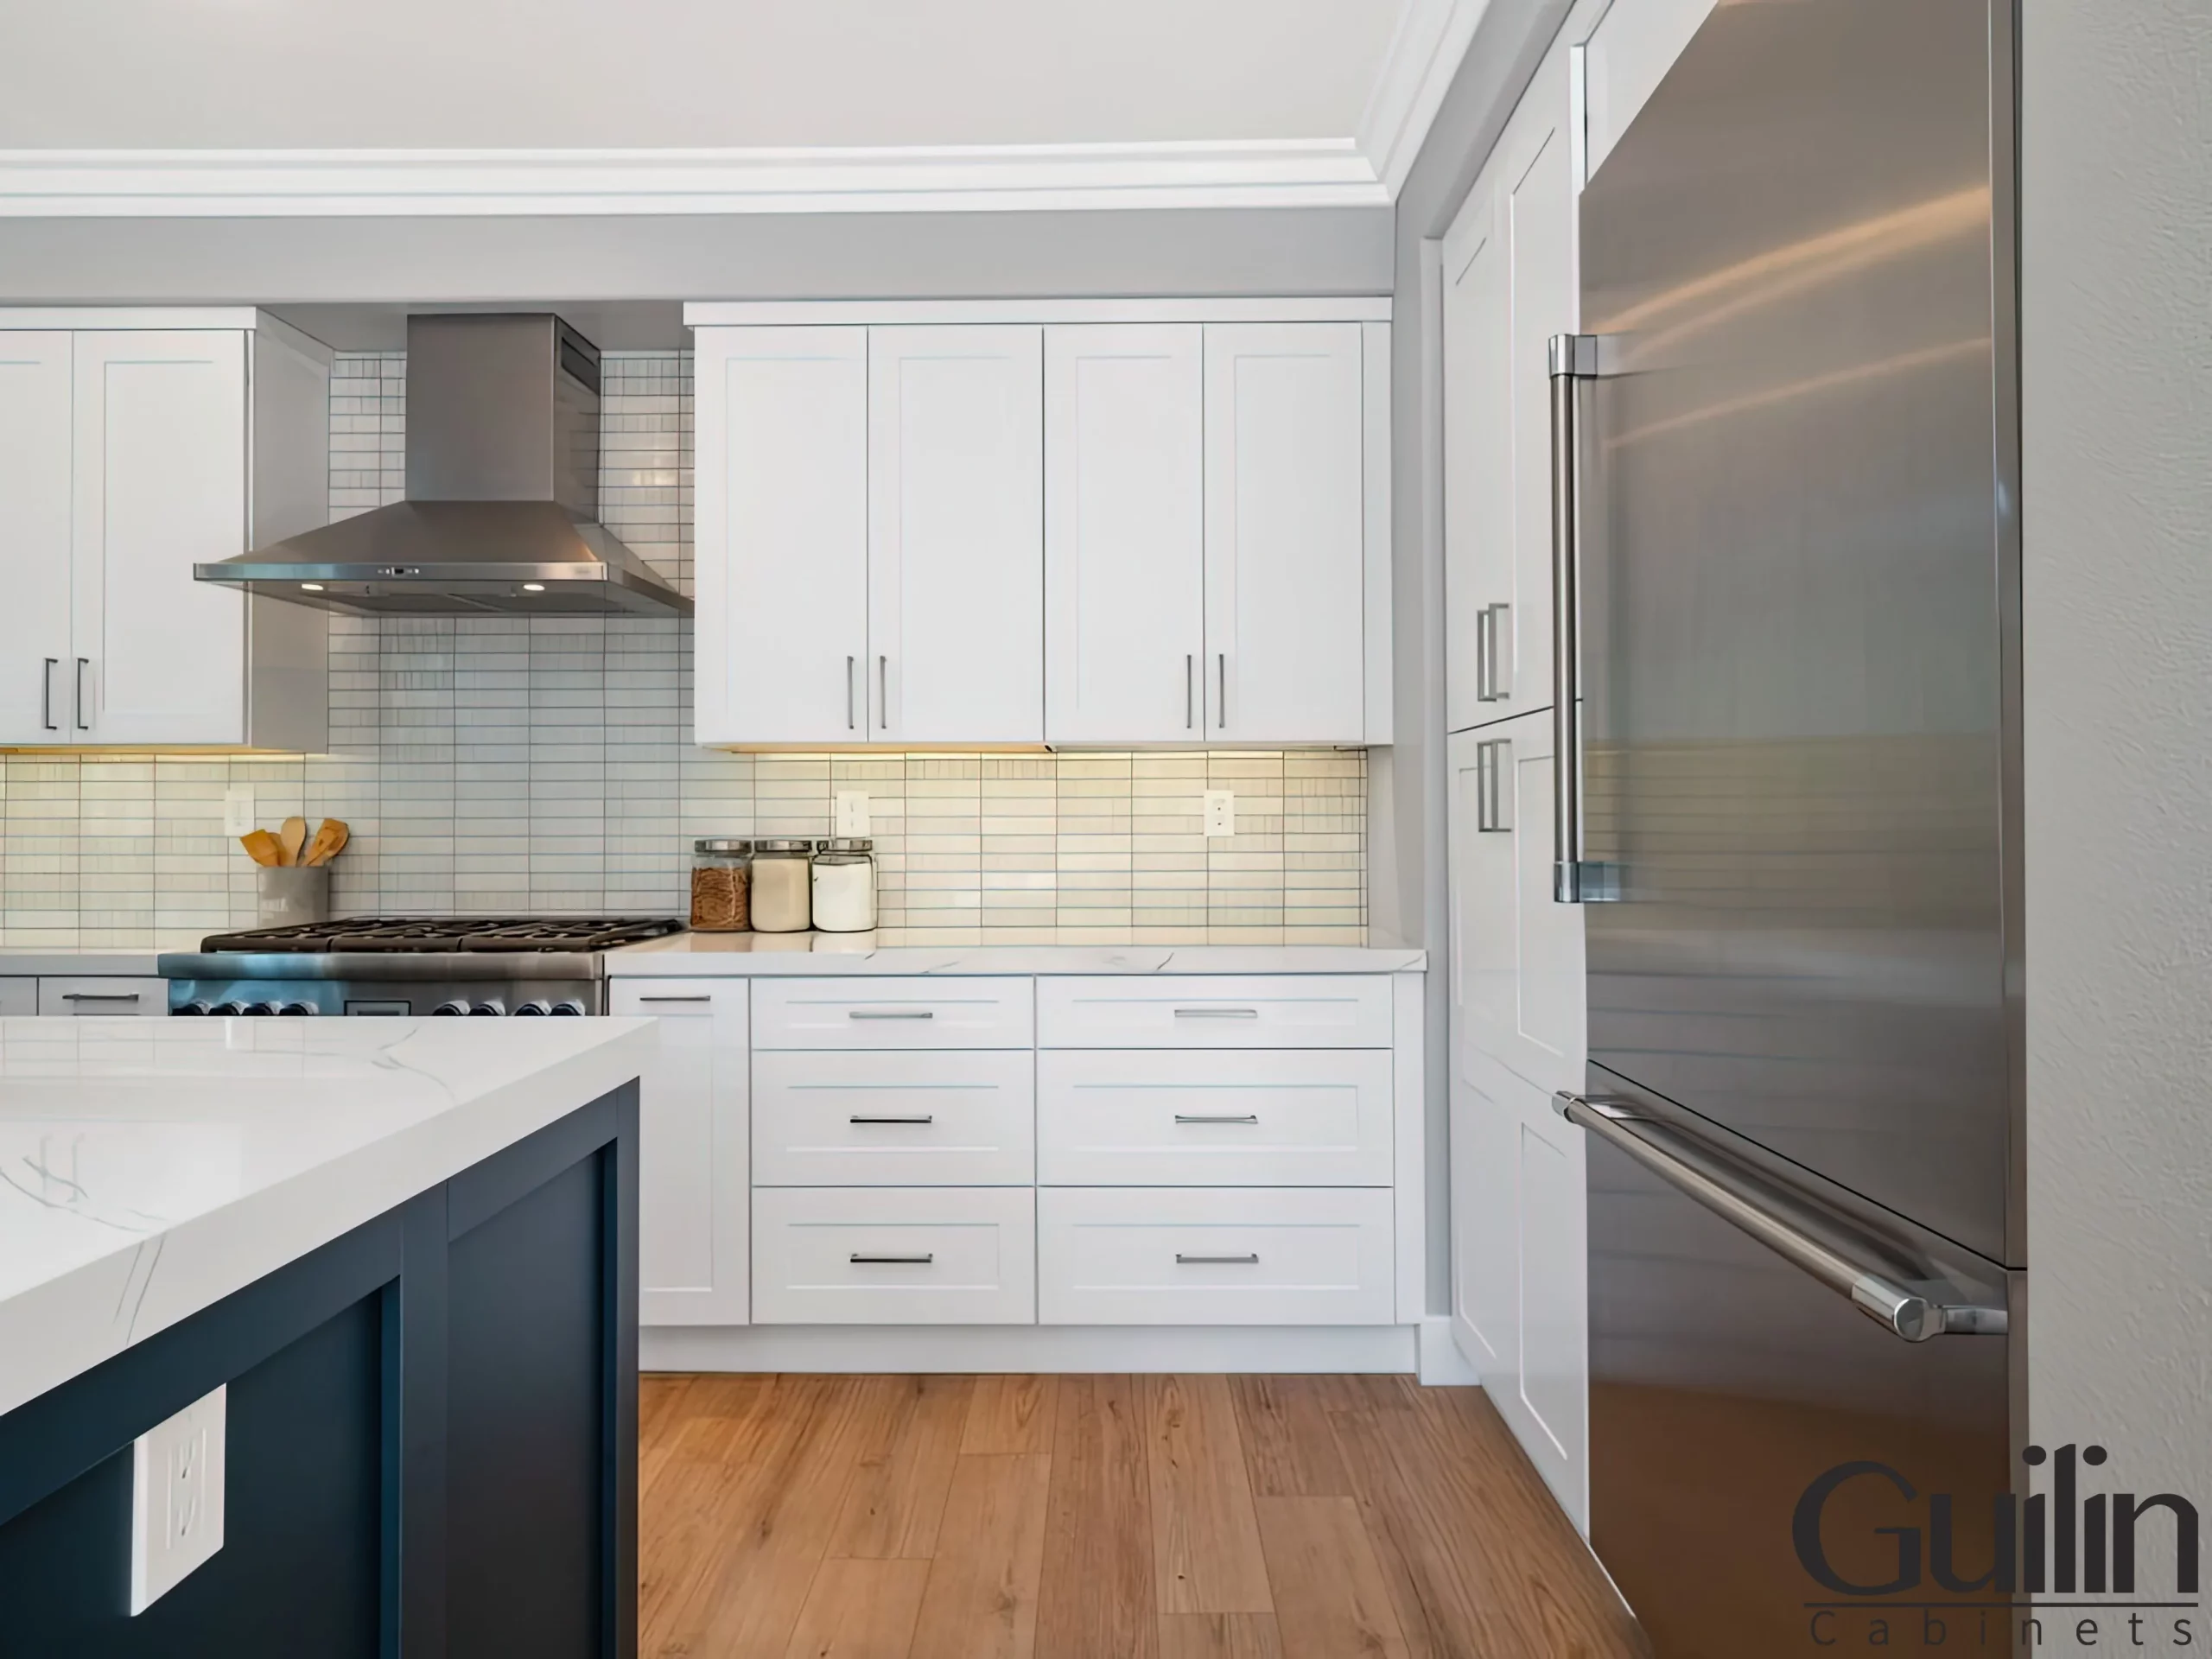
Coastal-style kitchen with 36-inch wall cabinets paired with open shelving for a light, airy feel
Credit: pelicancr.com
Coastal-style kitchen with 36-inch wall cabinets paired with open shelving for a light, airy feel
Installation Best Practices for Flawless Cabinet Height
Even perfectly measured cabinets will look unprofessional if installed incorrectly, so follow these tips to ensure a seamless finish:
Maintaining Consistent 18-Inch Clearance
Use a laser level to mark your cabinet mounting line across the entire wall run to ensure the 18-inch clearance is consistent, even if your countertop or ceiling is slightly uneven. Double-check your measurement from the finished countertop (not the base cabinet) to your marked line before drilling any holes. If you’re installing cabinets above a range, leave an extra 3–6 inches of clearance between the bottom of the cabinet and the top of the range hood to avoid heat damage and meet fire safety codes. If you’re tackling a full kitchen refresh alongside cabinet installation, you may also want to update your wall-mounted faucet to match your new cabinet design and overall aesthetic.
Leveling and Alignment
Use a long bubble level to ensure each cabinet is perfectly plumb and level before securing it to the wall. Even a 1-degree angle can cause cabinet doors to misalign over time, leading to squeaky hinges and uneven gaps. If you’re installing multiple cabinets in a row, use a straight edge to align the tops of all cabinets before fastening them to the wall for a seamless, professional finish.
Using Filler Strips and Crown Molding
Filler strips are used to fill gaps between cabinets and walls, or between cabinets and obstructions like windows or vents. Install filler strips before securing your cabinets to the wall to create a flush, even edge. Crown molding is installed along the top of the cabinet run to cover the gap between the cabinets and the ceiling, and add a polished, finished look. Choose molding that matches your cabinet profile for a cohesive aesthetic, and secure it with finish nails and wood glue to prevent gaps from forming over time.
 Credit: www.familyhandyman.com
Professional cabinet installation using a laser level to ensure perfect alignment and consistent height
Credit: www.familyhandyman.com
Professional cabinet installation using a laser level to ensure perfect alignment and consistent height
Maximizing Storage with Strategic Cabinet Height Choices
Your cabinet height directly impacts how much storage you can fit in your kitchen, and small adjustments can make a big difference in organization:
Double-Stacked Cabinets for High Ceilings
If you have 10+ foot ceilings, double-stacked cabinets (two rows of upper cabinets mounted vertically) can add up to 50% more storage space without expanding your kitchen’s footprint. The lower row of cabinets stays within the standard 18-inch clearance for everyday items, while the upper row holds seasonal dishware, small appliances, and bulk goods that are used rarely. This configuration eliminates the awkward gap above standard cabinets in high-ceiling spaces, creating a seamless, built-in look.
Specialty Add-Ons for Accessibility
Pull-down spice racks, lazy susans, and pull-out shelves make high cabinets accessible for all users without a step stool. Pull-down hardware mounts to the inside of upper cabinet doors, allowing you to pull the entire shelf down to countertop height for easy access to items stored on the highest shelves. For households with limited mobility, these add-ons cost 10-15% more than standard cabinet hardware but eliminate the need for step stools and reduce fall risk.
Organizing Storage by Height Zone
To make the most of your cabinet height, organize items by how often you use them: store everyday dishware, spices, and cooking tools in the lowest 12 inches of your upper cabinets (within the 18-inch clearance) for easy access. Store less frequently used items like serving platters, small appliances, and bulk goods in the middle 12 inches of the cabinet, and reserve the highest 12 inches for seasonal items and rarely used gadgets. If you love hosting and keeping wine tools on hand, allocate a dedicated shelf for wine accessories like openers, decanters, and glassware to keep them out of sight but within reach; browse durable wine making accessories supplies to find pieces that fit your storage setup.
Budget Considerations for Different Cabinet Heights
Cabinet height has a direct impact on your total project cost, so it’s important to balance your storage needs with your budget:
Cost Breakdown by Height and Material
As of 2026, standard 30-inch MDF wall cabinets cost 15-20% less than 42-inch models of the same material, while custom height cabinets run 30-50% more than standard sizes due to bespoke manufacturing and installation labor. Solid wood cabinets are the most expensive option, with 42-inch solid wood models costing up to 2x more than 30-inch MDF equivalents. Laminate and veneer cabinets offer a mid-range option that balances durability and cost, with price increases of 10-15% between 30 and 42-inch models.
Balancing Function and Long-Term Value
While shorter cabinets cost less upfront, taller cabinets add significant storage value that can make your kitchen more appealing to future buyers. For most homeowners, 36-inch cabinets offer the best balance of cost, storage, and aesthetics for standard 8–9 foot ceilings. If you’re on a tight budget, prioritize standard heights and avoid custom sizing unless your ceiling height is non-standard (e.g., vaulted or sloped ceilings).
Frequently Asked Questions
What is the standard height for kitchen wall cabinets?
The standard height for kitchen wall cabinets is 30 inches for 8-foot ceilings, per National Kitchen and Bath Association (NKBA) guidelines. The most common configuration mounts the bottom of the cabinet 18 inches above the finished countertop, with 3–6 inches of clearance between the top of the cabinet and the ceiling.
How high should wall cabinets be from the countertop?
The NKBA recommends a minimum 18-inch clearance between the top of your finished countertop and the bottom of your wall cabinets for most residential kitchens. This clearance provides enough workspace to use the counter without bumping your head on the cabinet, while keeping everyday items within easy reach.
Can I mix cabinet heights in the same kitchen?
Yes, mixing cabinet heights is a popular design trend that adds visual interest and maximizes storage. For example, you can install 30-inch cabinets above a sink or prep area for easy access, and 42-inch cabinets above a bank of appliances for extra storage. Just ensure the tops of all cabinets are aligned for a cohesive look.
What clearance do I need between upper cabinets and a range hood?
Leave a minimum of 3–6 inches of clearance between the bottom of your upper cabinets and the top of your range hood to avoid heat damage and meet fire safety codes. If you have a high-powered gas range, increase this clearance to 6–12 inches for safety.
Can cabinet height be adjusted for ADA compliance?
Yes, upper cabinets can be lowered to 15 inches above the countertop for seated users, or fitted with pull-down hardware to make high cabinets accessible for users with limited mobility. Follow ADA compliance guidelines for specific measurements and requirements for accessible kitchen design.
Do taller cabinets add more resale value to a home?
Taller, appropriately sized cabinets can boost resale value by making the kitchen feel more functional and modern to potential buyers, while cabinets mounted too high for low ceilings can reduce appeal by making the space feel cramped.
Conclusion
Selecting the perfect height for your kitchen wall cabinets is equal parts science and personal preference: stick to NKBA’s 18-inch clearance standard for everyday usability, adjust for your ceiling height and storage needs, and prioritize ergonomics to create a space that works for every member of your household. Avoid common mistakes like measuring clearance from the base cabinet instead of the finished countertop, or prioritizing style over reach, to ensure your cabinets are both beautiful and functional for years to come. Ready to plan your kitchen refresh? Start by measuring your space, testing your comfortable reach zone, and listing your top storage priorities to find the ideal cabinet height for your home.

Ethan Cole is a kitchen innovation enthusiast and food technology writer at DiningGadgets.com. With over 8 years of experience reviewing cookware, smart kitchen tools, and design trends, he helps readers discover gadgets that make cooking easier and dining more enjoyable. When he’s not testing the latest kitchen appliances, Ethan enjoys experimenting with recipes and sharing practical tips for modern homes.