How Deep are Standard Kitchen Wall Cabinets: Essential Size Guide
If you’re planning a kitchen renovation, replacing outdated upper cabinets, or designing a new build from scratch, nailing the right cabinet depth is one of the most impactful choices you’ll make for your space’s functionality and flow. The most common question we hear from DIYers and design pros alike is: How deep are standard kitchen wall cabinets? While the baseline measurement is straightforward, understanding how that depth interacts with your countertops, storage needs, ceiling height, and daily workflow will help you avoid costly remodels and a kitchen that feels cramped or impractical. This guide breaks down every key dimension, tradeoff, and installation tip you need to choose the perfect wall cabinet depth for your home, with current 2026 industry standards and real-world advice from kitchen design professionals.
What Is the Standard Depth of Kitchen Wall Cabinets?
The universal standard for North American residential kitchen wall cabinets is 12 inches (30.48 cm) deep, measured from the front edge of the cabinet box to the back, excluding door thickness. This measurement has remained the industry norm for decades because it is optimized to pair with standard 25-inch deep countertops (including a 1-inch overhang) to leave 13 inches of open clearance between the countertop surface and the front of the wall cabinet. Budget stock cabinets may run slightly shallower (11 inches) or deeper (13 inches), but 12 inches is the universal baseline for replacement parts, accessories, and compatibility with other kitchen elements. Per industry-standard kitchen planning guidelines from the National Kitchen and Bath Association, this depth balances storage capacity with ergonomic accessibility for most users.
Wall cabinets are intentionally shallower than standard base cabinets, which measure 24 inches (61 cm) deep to support countertop weight and hold larger cookware, appliances, and pantry items. This depth difference ensures wall cabinets do not protrude into countertop workspace or block sightlines across the kitchen.
| Cabinet Type | Standard Depth | Standard Height Range | Standard Width Increments |
|---|---|---|---|
| Wall (upper) | 12 inches (30.48 cm) | 30", 36", 42", 48" (custom) | 3" increments from 9" to 48" |
| Base (lower) | 24 inches (61 cm) | 34.5" (without countertop), 36" (with) | 3" increments from 9" to 48" |
| Tall (pantry) | 24 inches (61 cm) | 84", 96", 108" | 24" standard width |
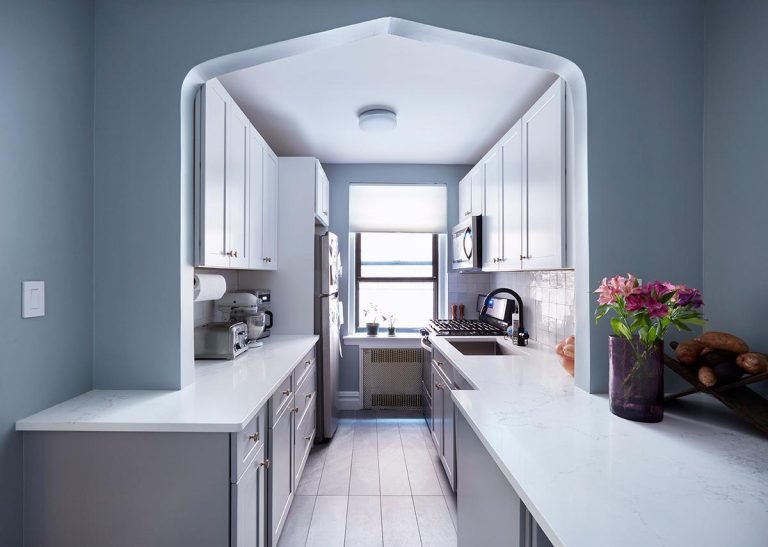
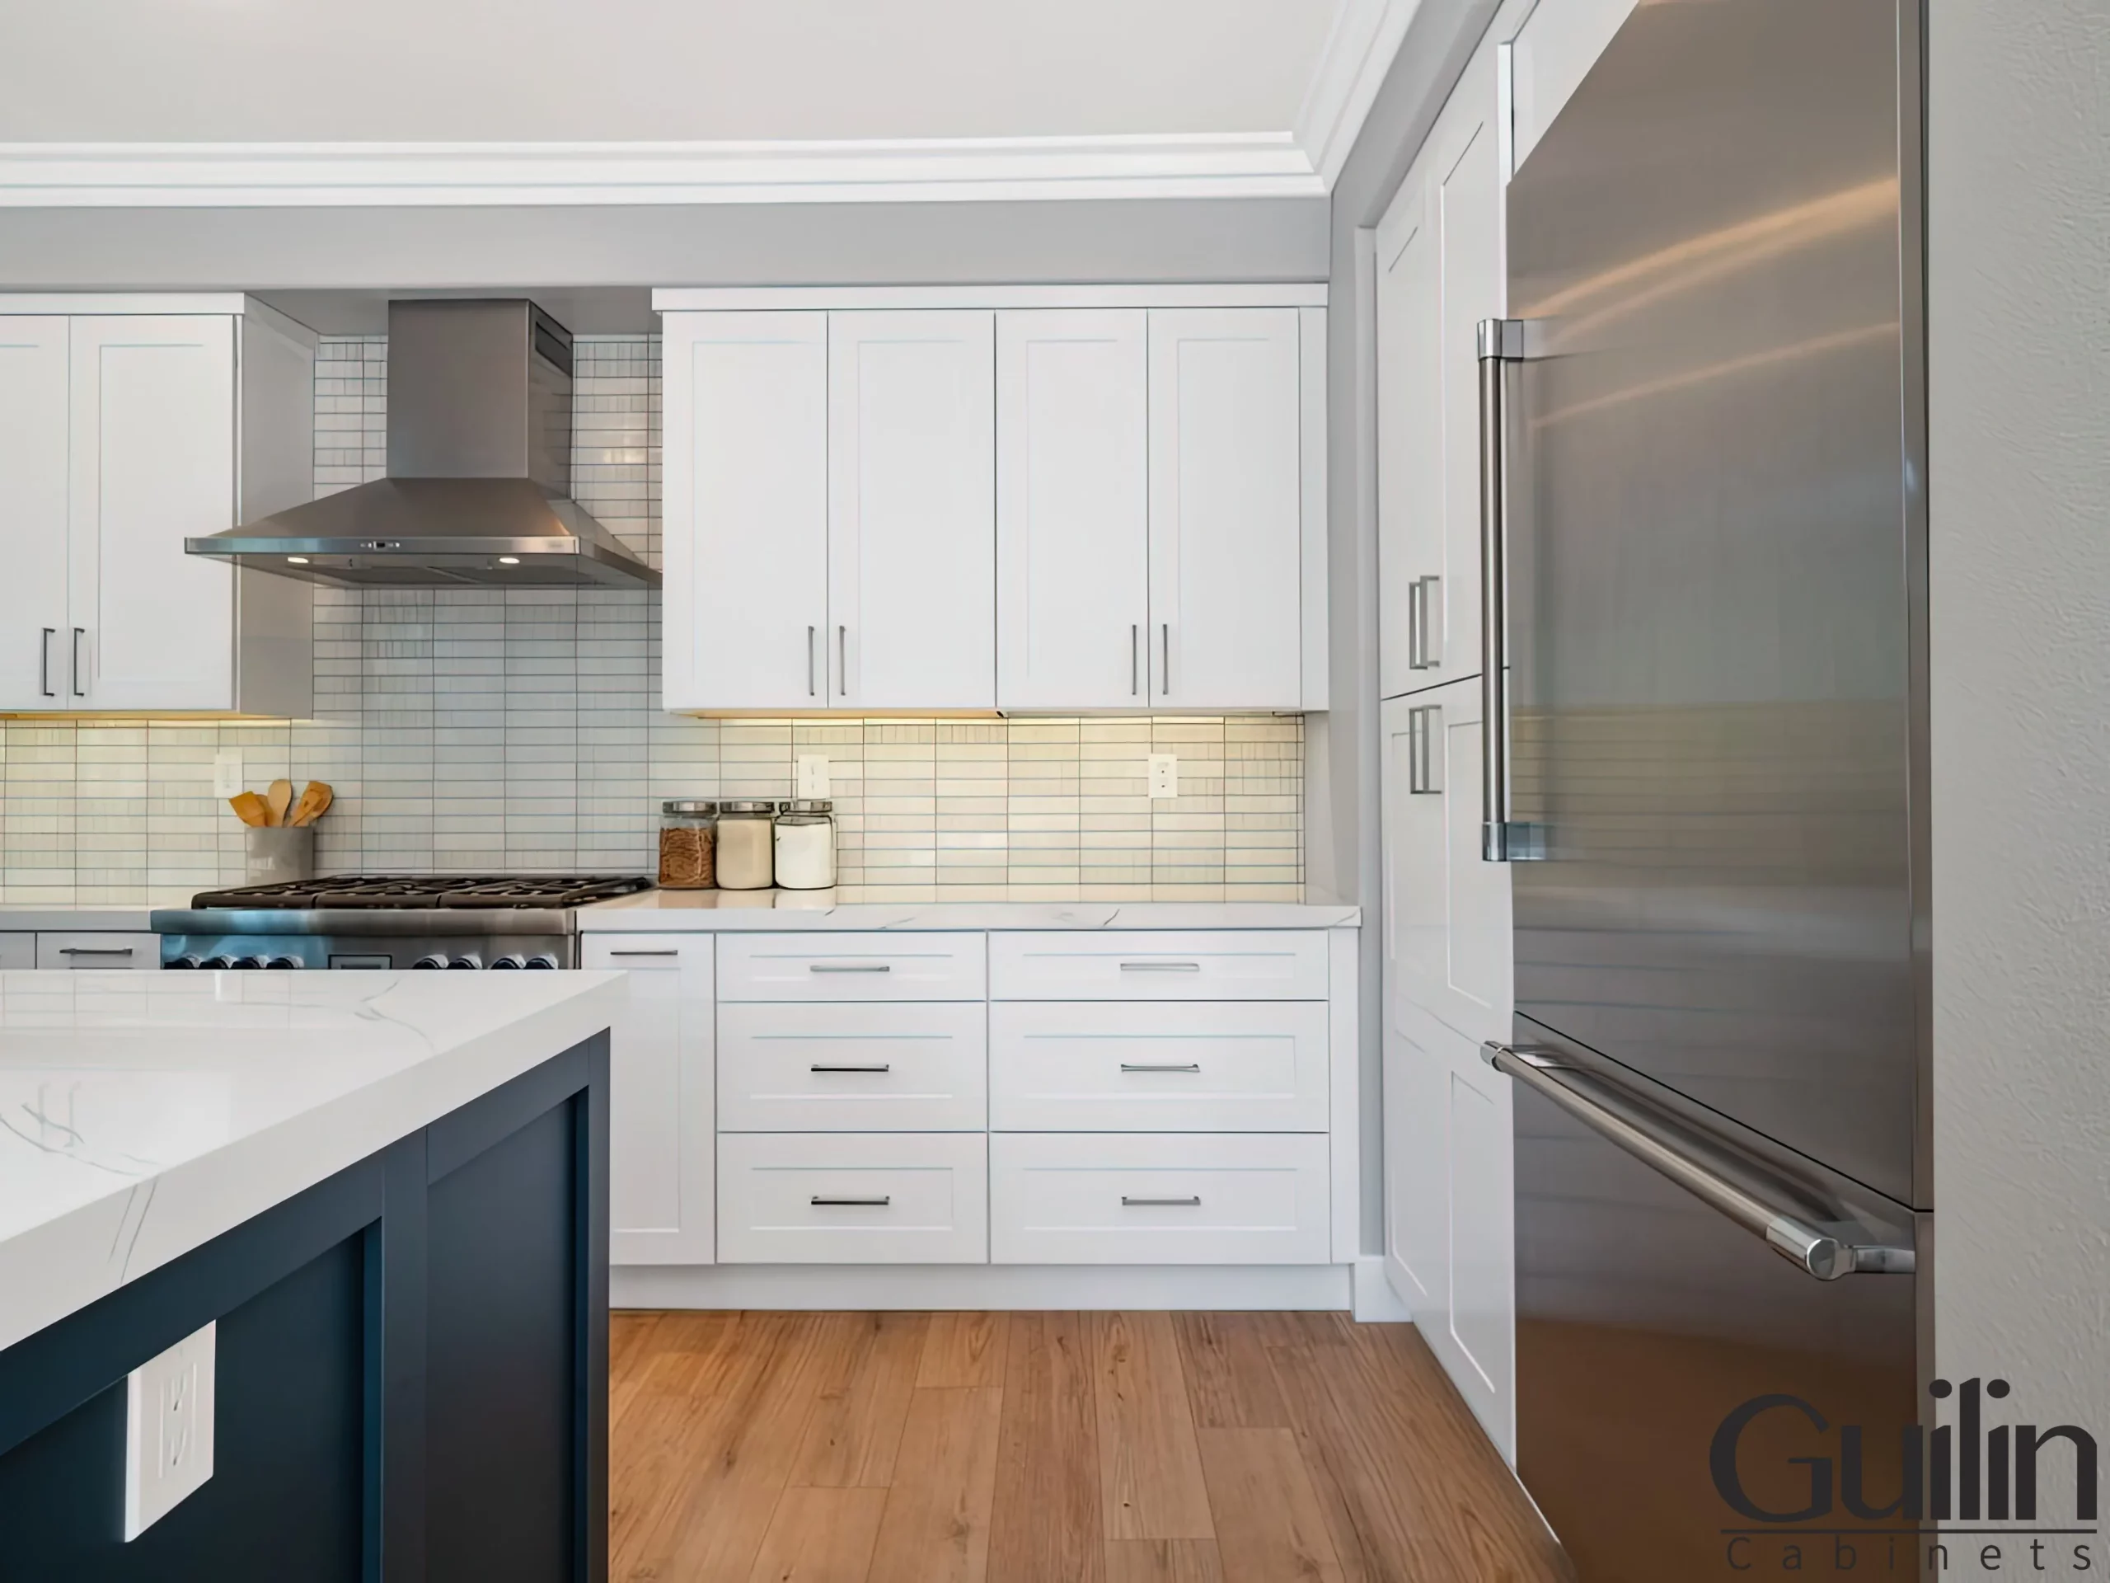 Standard 12-inch wall cabinets maintain open sightlines in this coastal-style kitchen remodel
Credit: pelicancr.com
Standard 12-inch wall cabinets maintain open sightlines in this coastal-style kitchen remodel
Credit: pelicancr.com
Common Wall Cabinet Height and Width Specifications (2026 Standards)
Wall cabinet dimensions are standardized to align with common appliance sizes, ceiling heights, and construction practices, making planning and replacement far simpler for homeowners.
Standard Height Options By Ceiling Type
Wall cabinet height is measured from the bottom of the cabinet box to the top, not including optional crown molding. The four most common standard heights are tailored to fit typical residential ceiling heights:
- 30-inch: The most common option for 8-foot (96-inch) ceilings, paired with an 18-inch clearance between the countertop and cabinet bottom. This leaves 48 inches of open space above the cabinet for crown molding or open shelving.
- 36-inch: Ideal for 8-foot ceilings if you want extra storage for less-frequently used items, or for 9-foot (108-inch) ceilings with a smaller 15-inch counter-to-cabinet clearance.
- 42-inch: The standard for 9-foot ceilings, maximizing vertical storage without leaving excessive awkward space above the cabinet.
- 48-inch and taller: Custom options for 10-foot+ ceilings, often used for floor-to-ceiling pantry storage or to accommodate built-in appliances like microwaves or wine coolers.
A common mistake when selecting wall cabinet height is forgetting to account for your countertop thickness (usually 1.5" for granite or quartz) and any backsplash (3" to 4" standard), which eat into the 18-inch minimum clearance between the counter and cabinet bottom. Failing to measure these first can lead to cabinets that mount too low, blocking outlet plates or making it impossible to use small appliances like toasters under the cabinet.
Typical Width Ranges and Use Cases
Wall cabinet widths are almost always sold in 3-inch increments to align with standard appliance sizes and cabinet carcass construction. The most common widths and their use cases include:
- 9" to 24": Used for narrow gaps between windows, doors, or appliances, or for small accent cabinets above a range or sink.
- 30" to 36": The most common for main kitchen runs, fitting standard 30" or 36" wide appliances like dishwashers or ovens below.
- 42" and 48": Custom or semi-custom options for large, open wall spans, often used to house built-in microwaves, TV mounts, or extra dishware storage.
Key Factors That Determine The Right Wall Cabinet Depth For Your Kitchen
While 12 inches is the standard, your ideal depth will depend on your kitchen’s unique layout, needs, and design goals.
Kitchen Layout and Traffic Flow
In galley kitchens (typically 10-12 feet wide with counters on both sides), sticking to the standard 12-inch depth is critical to maintain at least 36 inches of clear walkway between opposing countertops (per residential building code standards from the International Code Council for safe egress). For larger U-shaped or L-shaped kitchens with open floor plans, you can opt for 15-inch deep wall cabinets if you need extra storage for large serving platters or small appliances, as long as they don’t protrude into high-traffic areas. A common mistake is installing 15-inch wall cabinets in a small galley kitchen, which reduces walkway width to less than 30 inches, creating a cramped, unsafe space and blocking sightlines from the sink to the rest of the room.
Storage Needs and Item Types
The standard 12-inch depth is perfectly sized for storing dinner plates (10 inches wide), glasses, spice jars, and small cooking tools, with all items visible and accessible without digging. If you regularly store large, deep items like baking sheets, serving trays, or small countertop appliances (like a blender or air fryer) in your upper cabinets, 15-inch depth gives you an extra 3 inches of space without the bulk of 18-inch upper cabinets, which are rarely used in residential spaces because they block light and make back-of-cabinet items hard to reach.
Appliance and Fixture Clearance
If you have a range hood that extends 12 inches from the wall, standard 12-inch wall cabinets will sit flush with the front of the hood for a seamless look. For built-in microwaves or under-cabinet lighting, you’ll need to ensure the cabinet depth leaves enough space for the appliance’s rear ventilation—most built-in microwaves require at least 2 inches of clearance between the back of the cabinet and the wall, so a 12-inch cabinet works perfectly, while a 15-inch cabinet may need a custom rear spacer. If you have light switches or outlets on the wall behind your upper cabinets, standard 12-inch depth will leave the faceplates visible below the cabinet, while deeper cabinets may cover them entirely, requiring you to relocate the outlets during installation.
Ceiling Height and Visual Proportion
Standard 12-inch wall cabinets pair seamlessly with 8-foot ceilings, as their narrow depth doesn’t overwhelm the vertical space. For 9-foot or 10-foot ceilings, you can stick with 12-inch depth for a sleek, modern look, or opt for 15-inch depth if you need extra storage, as the extra vertical space prevents the cabinets from feeling top-heavy. A common design mistake is using 18-inch deep wall cabinets in standard 8-foot ceiling kitchens, which makes the upper wall feel overcrowded and reduces the perceived height of the room.

Standard vs Custom Wall Cabinet Depths: Tradeoffs To Consider
For most homeowners, standard 12-inch wall cabinets are the most practical choice, but custom depths can be a good fit for unique layouts or specific storage needs.
Benefits of Standard 12-Inch Depths
- Cost: Stock 12-inch wall cabinets cost 20-30% less than custom depths, with most big-box retailers carrying ready-to-assemble (RTA) options starting at $50 per cabinet box.
- Availability: Replacement parts, shelf organizers, pull-out racks, and other accessories are universally sized for 12-inch cabinets, so you won’t have to hunt for specialty products.
- Installation ease: Standard depths align perfectly with pre-existing wall studs and countertop overhangs, cutting down on installation time and labor costs. Most DIYers can install standard 12-inch wall cabinets in 2-3 hours per run, while custom depths may require custom framing or spacer installation.
When To Choose Custom Sizes
Custom depths add 4-8 weeks to your cabinet lead time and cost 2-3x more than stock options, so they are only worth it for specific use cases:
- 10-inch depth: For tiny galley kitchens, renters looking for temporary cabinet solutions, or spaces with narrow walkways where every inch of clearance counts.
- 15-inch depth: For kitchens with large dishware collections, built-in appliance cutouts, or open floor plans where extra upper storage won’t obstruct traffic.
- 18-inch depth: Rarely recommended for residential wall cabinets, but occasionally used in commercial-style kitchens or for floor-to-ceiling storage in large pantries.
A common mistake when ordering custom deeper cabinets is failing to test reach first: if you’re under 5’4", reaching the back of a 15-inch upper cabinet can require a step stool even when standing on a standard 36-inch counter, so build a mock-up of the cabinet depth with cardboard before finalizing your order.
How Wall Cabinet Depth Impacts Daily Kitchen Functionality
The depth of your wall cabinets does more than affect storage—it shapes how you use your kitchen every day.
Ergonomics and Accessibility
The 12-inch standard depth is specifically designed to keep all stored items within the "power zone"—the area between your mid-thigh and mid-chest that’s easy to reach without stretching or bending. Deeper cabinets force you to reach further back, increasing the risk of knocking over items or straining your shoulders, especially for shorter users or those with mobility limitations. If you have children, shallower 12-inch cabinets also make it easier for them to access their own snack plates and cups without climbing on counters.
Visual Balance and Space Perception
Shallow 12-inch wall cabinets create a sense of openness by leaving more wall space visible, which is critical for small kitchens or kitchens with limited natural light. Deeper cabinets cast larger shadows on countertops below, making the space feel darker and more cramped. In open-concept kitchens, standard-depth cabinets also maintain sightlines from the kitchen to adjacent living or dining areas, making the whole home feel larger.
When choosing a cabinet finish, pair it with complementary wall hues to create a cohesive, polished look—for example, soft sage green cabinets look stunning with warm white or light gray walls, while rich brown cabinetry pairs well with cream or muted terracotta. For tailored guidance, check out our guides to coordinating wall hues for green cabinet designs and pairing wall colors with warm brown cabinetry.
Compatibility With Countertops and Backsplashes
Standard 12-inch wall cabinets align perfectly with the front edge of standard 25-inch deep countertops, creating a uniform, streamlined look that’s easy to clean. Deeper cabinets can stick out past the countertop edge, creating awkward ledges where crumbs and spills accumulate, and making it harder to wipe down the area between the cabinet and backsplash.
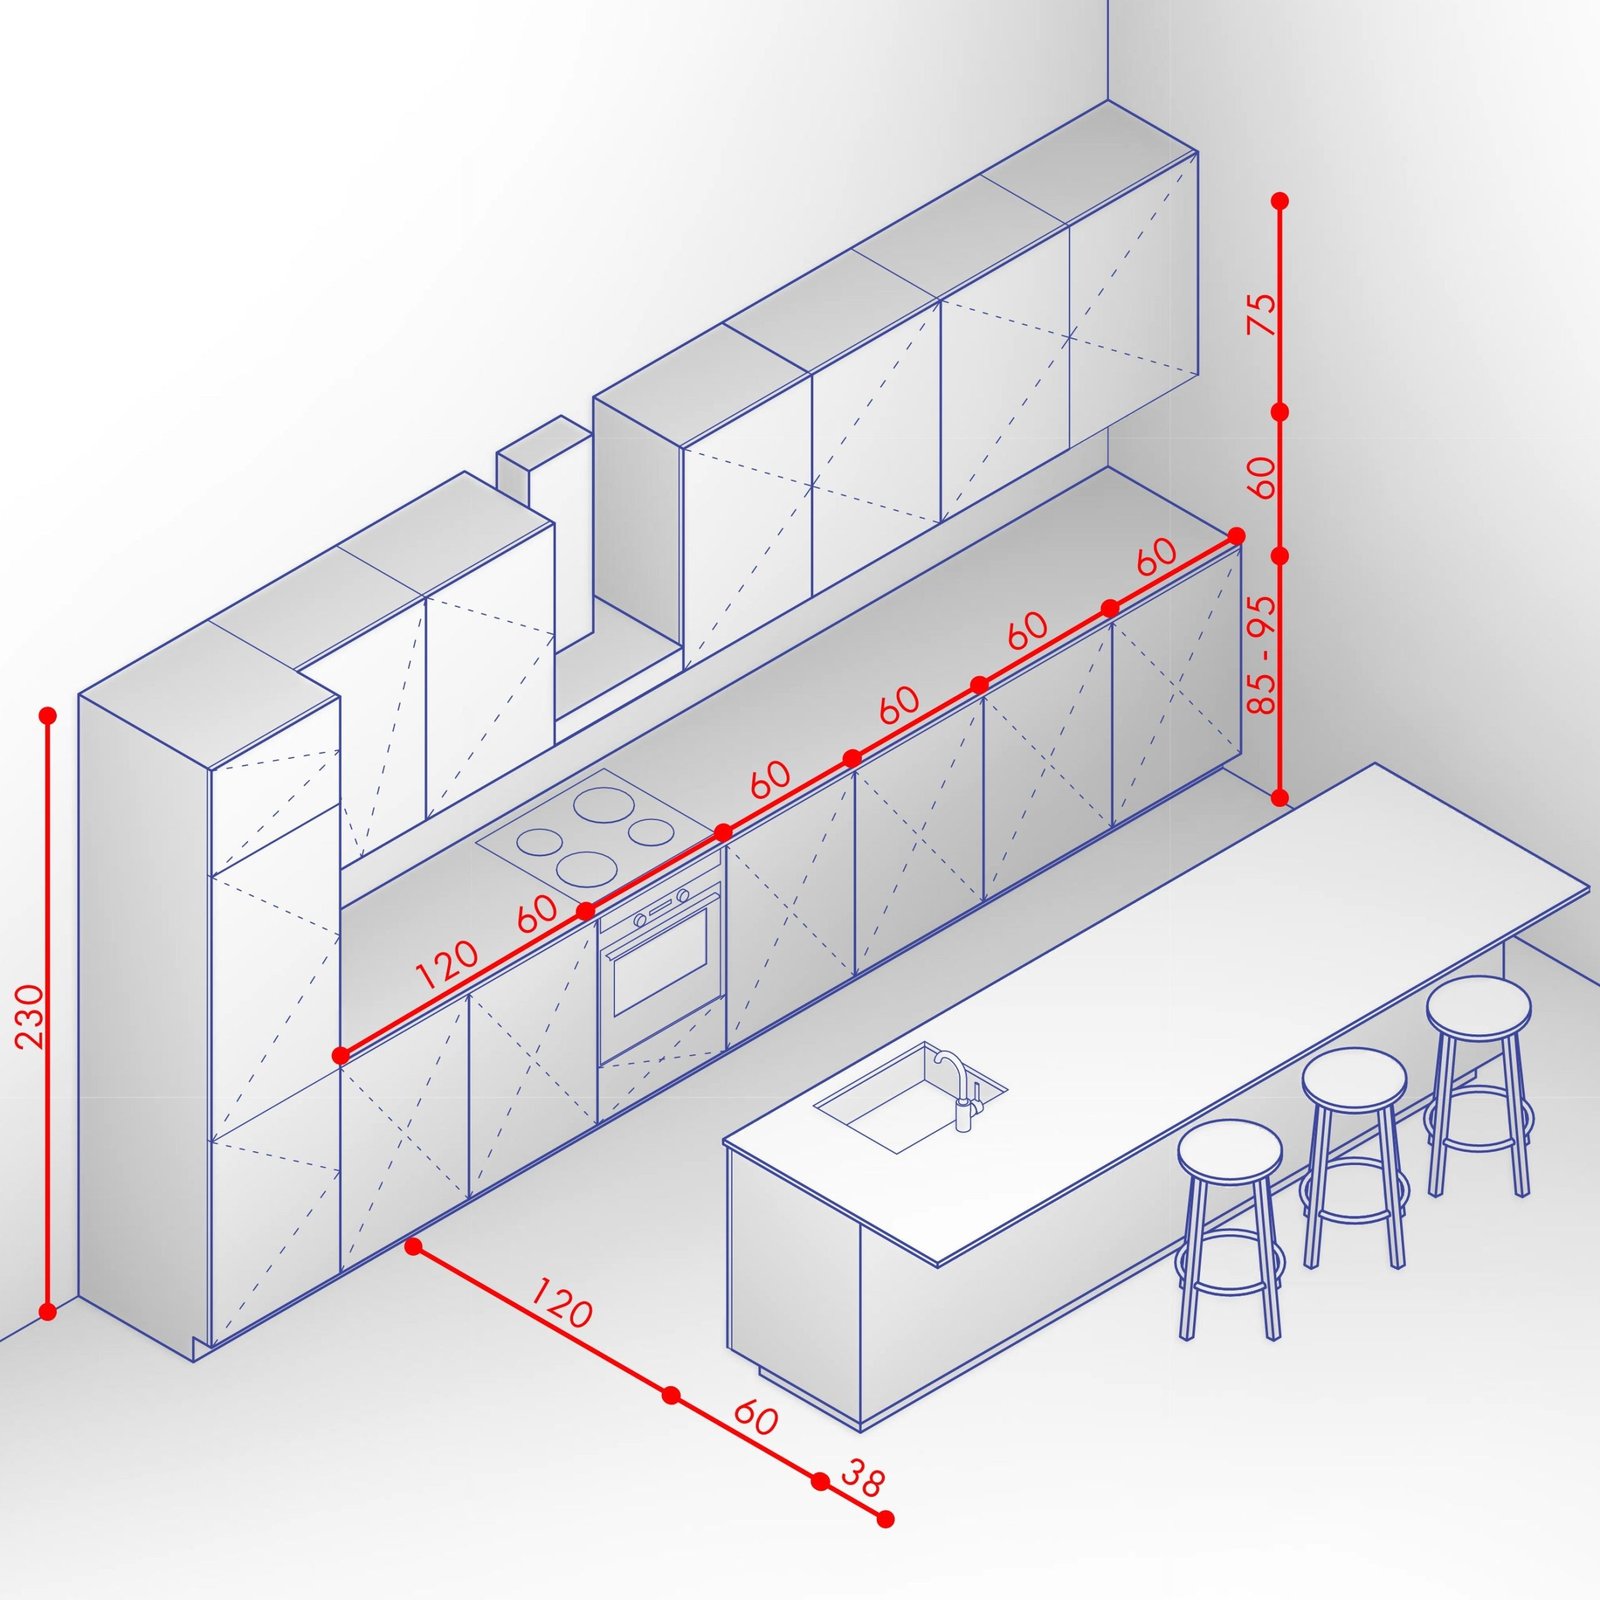
 This reference infographic breaks down standard upper, base, and tall cabinet sizing for kitchen planning
Credit: www.designcafe.com
This reference infographic breaks down standard upper, base, and tall cabinet sizing for kitchen planning
Credit: www.designcafe.com
Installation Best Practices For Wall Cabinets (2026)
Proper installation ensures your cabinets are safe, functional, and look seamless for years to come.
Correct Mounting Height By Ceiling Type
The standard mounting height for 8-foot ceilings is 54 inches from the finished floor to the bottom of the wall cabinet box, which creates the ideal 18-inch clearance between the countertop (including thickness) and cabinet bottom for small appliances like toasters, coffee makers, and blenders. For 9-foot ceilings, you can mount cabinets up to 60 inches from the floor to the bottom of the box, as long as you maintain at least 15 inches of clearance to avoid blocking upper windows or light fixtures. For 10-foot or taller ceilings, consider installing a bulkhead (a framed soffit) above the cabinets to fill the empty space and create a more polished, custom look.
Leveling and Alignment
Always use a 4-foot level to ensure all cabinets are perfectly plumb and level before securing them to wall studs. Misaligned cabinets create uneven gaps between doors, make it impossible to install crown molding cleanly, and can cause doors to swing open on their own over time. For runs of multiple cabinets, align the front edges of all cabinet boxes to create a flat, even surface for mounting doors and hardware.
Outlet and Switch Clearance
If your wall has outlets or light switches behind the upper cabinet run, standard 12-inch depth will leave the faceplates exposed below the cabinet, which is the standard installation practice. If you opt for deeper 15-inch cabinets, you’ll need to extend the outlet boxes by 1-2 inches using box extenders to bring the faceplate flush with the front of the cabinet, or relocate the outlets to the side of the cabinet run. Always turn off power to the circuit before working with electrical outlets to avoid shock.
Securing to Wall Studs
All wall cabinets must be secured to at least two wall studs per cabinet box, using 3-inch wood screws or cabinet mounting screws rated for the weight of the cabinet and its contents (most fully loaded upper cabinets weigh 50-100 lbs). For tiled walls, use masonry anchors to secure the screws to the studs behind the tile to avoid cracking.
If you’re planning a full kitchen renovation, you may also need to update your sink fixtures before installing new cabinets. Our guide to prepping your sink area for cabinet upgrades walks you through safe, step-by-step wall-mounted faucet removal to avoid water damage during your remodel.
Frequently Asked Questions
What is the exact standard depth of kitchen wall cabinets in 2026?
The universal standard for North American residential kitchen wall cabinets remains 12 inches (30.48 cm) deep, measured from the front edge of the cabinet box to the back. This measurement has not changed in over 20 years, as it is optimized to pair with standard 25-inch deep countertops and meet ergonomic accessibility standards for most users. Slight variations of 11 to 13 inches exist for budget stock cabinets, but 12 inches is the baseline for all custom and semi-custom cabinet lines.
Can I use 15-inch deep wall cabinets in a small kitchen?
15-inch wall cabinets are possible in small kitchens, but only if your layout has at least 42 inches of clear walkway between opposing countertops (per ICC residential building codes). They are best reserved for galley kitchens with one wall of cabinets only, or for L-shaped kitchens where the deeper cabinets are on the longest wall, away from high-traffic entry points. Avoid 15-inch cabinets in galley kitchens with counters on both sides, as they will reduce walkway width to less than 30 inches, creating a cramped, unsafe space.
Why are wall cabinets shallower than base cabinets?
Wall cabinets are intentionally shallower than standard 24-inch deep base cabinets for two key reasons: first, to avoid obstructing the countertop workspace below, and second, to keep stored items within easy reach without stretching. Deeper wall cabinets would cast large shadows on countertops, make it hard to reach items at the back of the cabinet, and increase the risk of head injuries if you stand up quickly under a low-hanging deep cabinet.
Do European kitchen wall cabinets have a different standard depth?
Yes, European-style frameless wall cabinets often have a standard depth of 10 inches (25.4 cm), as they are designed to pair with thinner countertops (usually 2 cm thick) and modern, minimalist design aesthetics. If you are importing European cabinets or building a European-inspired kitchen, account for this 2-inch difference when planning your countertop overhang and cabinet alignment.
What clearance do I need between my wall cabinets and the ceiling?
There is no universal building code requirement for clearance between the top of wall cabinets and the ceiling, but most designers recommend leaving 6 to 12 inches of space to accommodate crown molding, air circulation, and easy access for cleaning. For 9-foot or taller ceilings, you can extend cabinets to within 3 inches of the ceiling for extra storage, or install a bulkhead to fill the gap for a more custom, built-in look.
Conclusion
Choosing the right depth for your kitchen wall cabinets doesn’t have to be overwhelming. For most homeowners, the standard 12-inch depth is the perfect balance of storage, accessibility, and cost, pairing seamlessly with standard countertops and working for nearly every kitchen layout and ceiling height. If you have unique storage needs or an oddly shaped kitchen, custom 10 or 15-inch depths can be a good fit, as long as you account for traffic flow, ergonomics, and appliance clearance before ordering. Remember to measure your countertop thickness, backsplash height, and ceiling height carefully before purchasing cabinets to avoid costly installation mistakes. Once you’ve selected your cabinet depth, pair it with complementary wall finishes to complete your kitchen design—our guides to coordinating wall hues for green cabinet designs and pairing wall colors with warm brown cabinetry offer expert-backed tips for creating a cohesive, stylish space. If you’re tackling a full kitchen renovation, don’t forget to prep your sink area first with our step-by-step guide to removing wall-mounted kitchen faucets to make cabinet installation as smooth as possible.