What Height is a Kitchen Wall Unit: Ultimate Guide for Perfect Fit
If you’re planning a kitchen renovation, replacing outdated cabinets, or just tired of stretching for your favorite dinnerware, getting the height of your kitchen wall units right is one of the most impactful choices you’ll make for your space. A height that’s too high forces you to pull out a step stool for daily tasks, while a height that’s too low crowds your countertop workspace, creates a fire hazard near cooking appliances, and makes your kitchen feel cramped. In this 2026 updated guide, we’ll break down industry-standard measurements, ergonomic best practices, and style-specific considerations to help you choose the perfect height for your home, no guesswork required.
Standard Kitchen Wall Unit Heights (2026 Industry Guidelines)
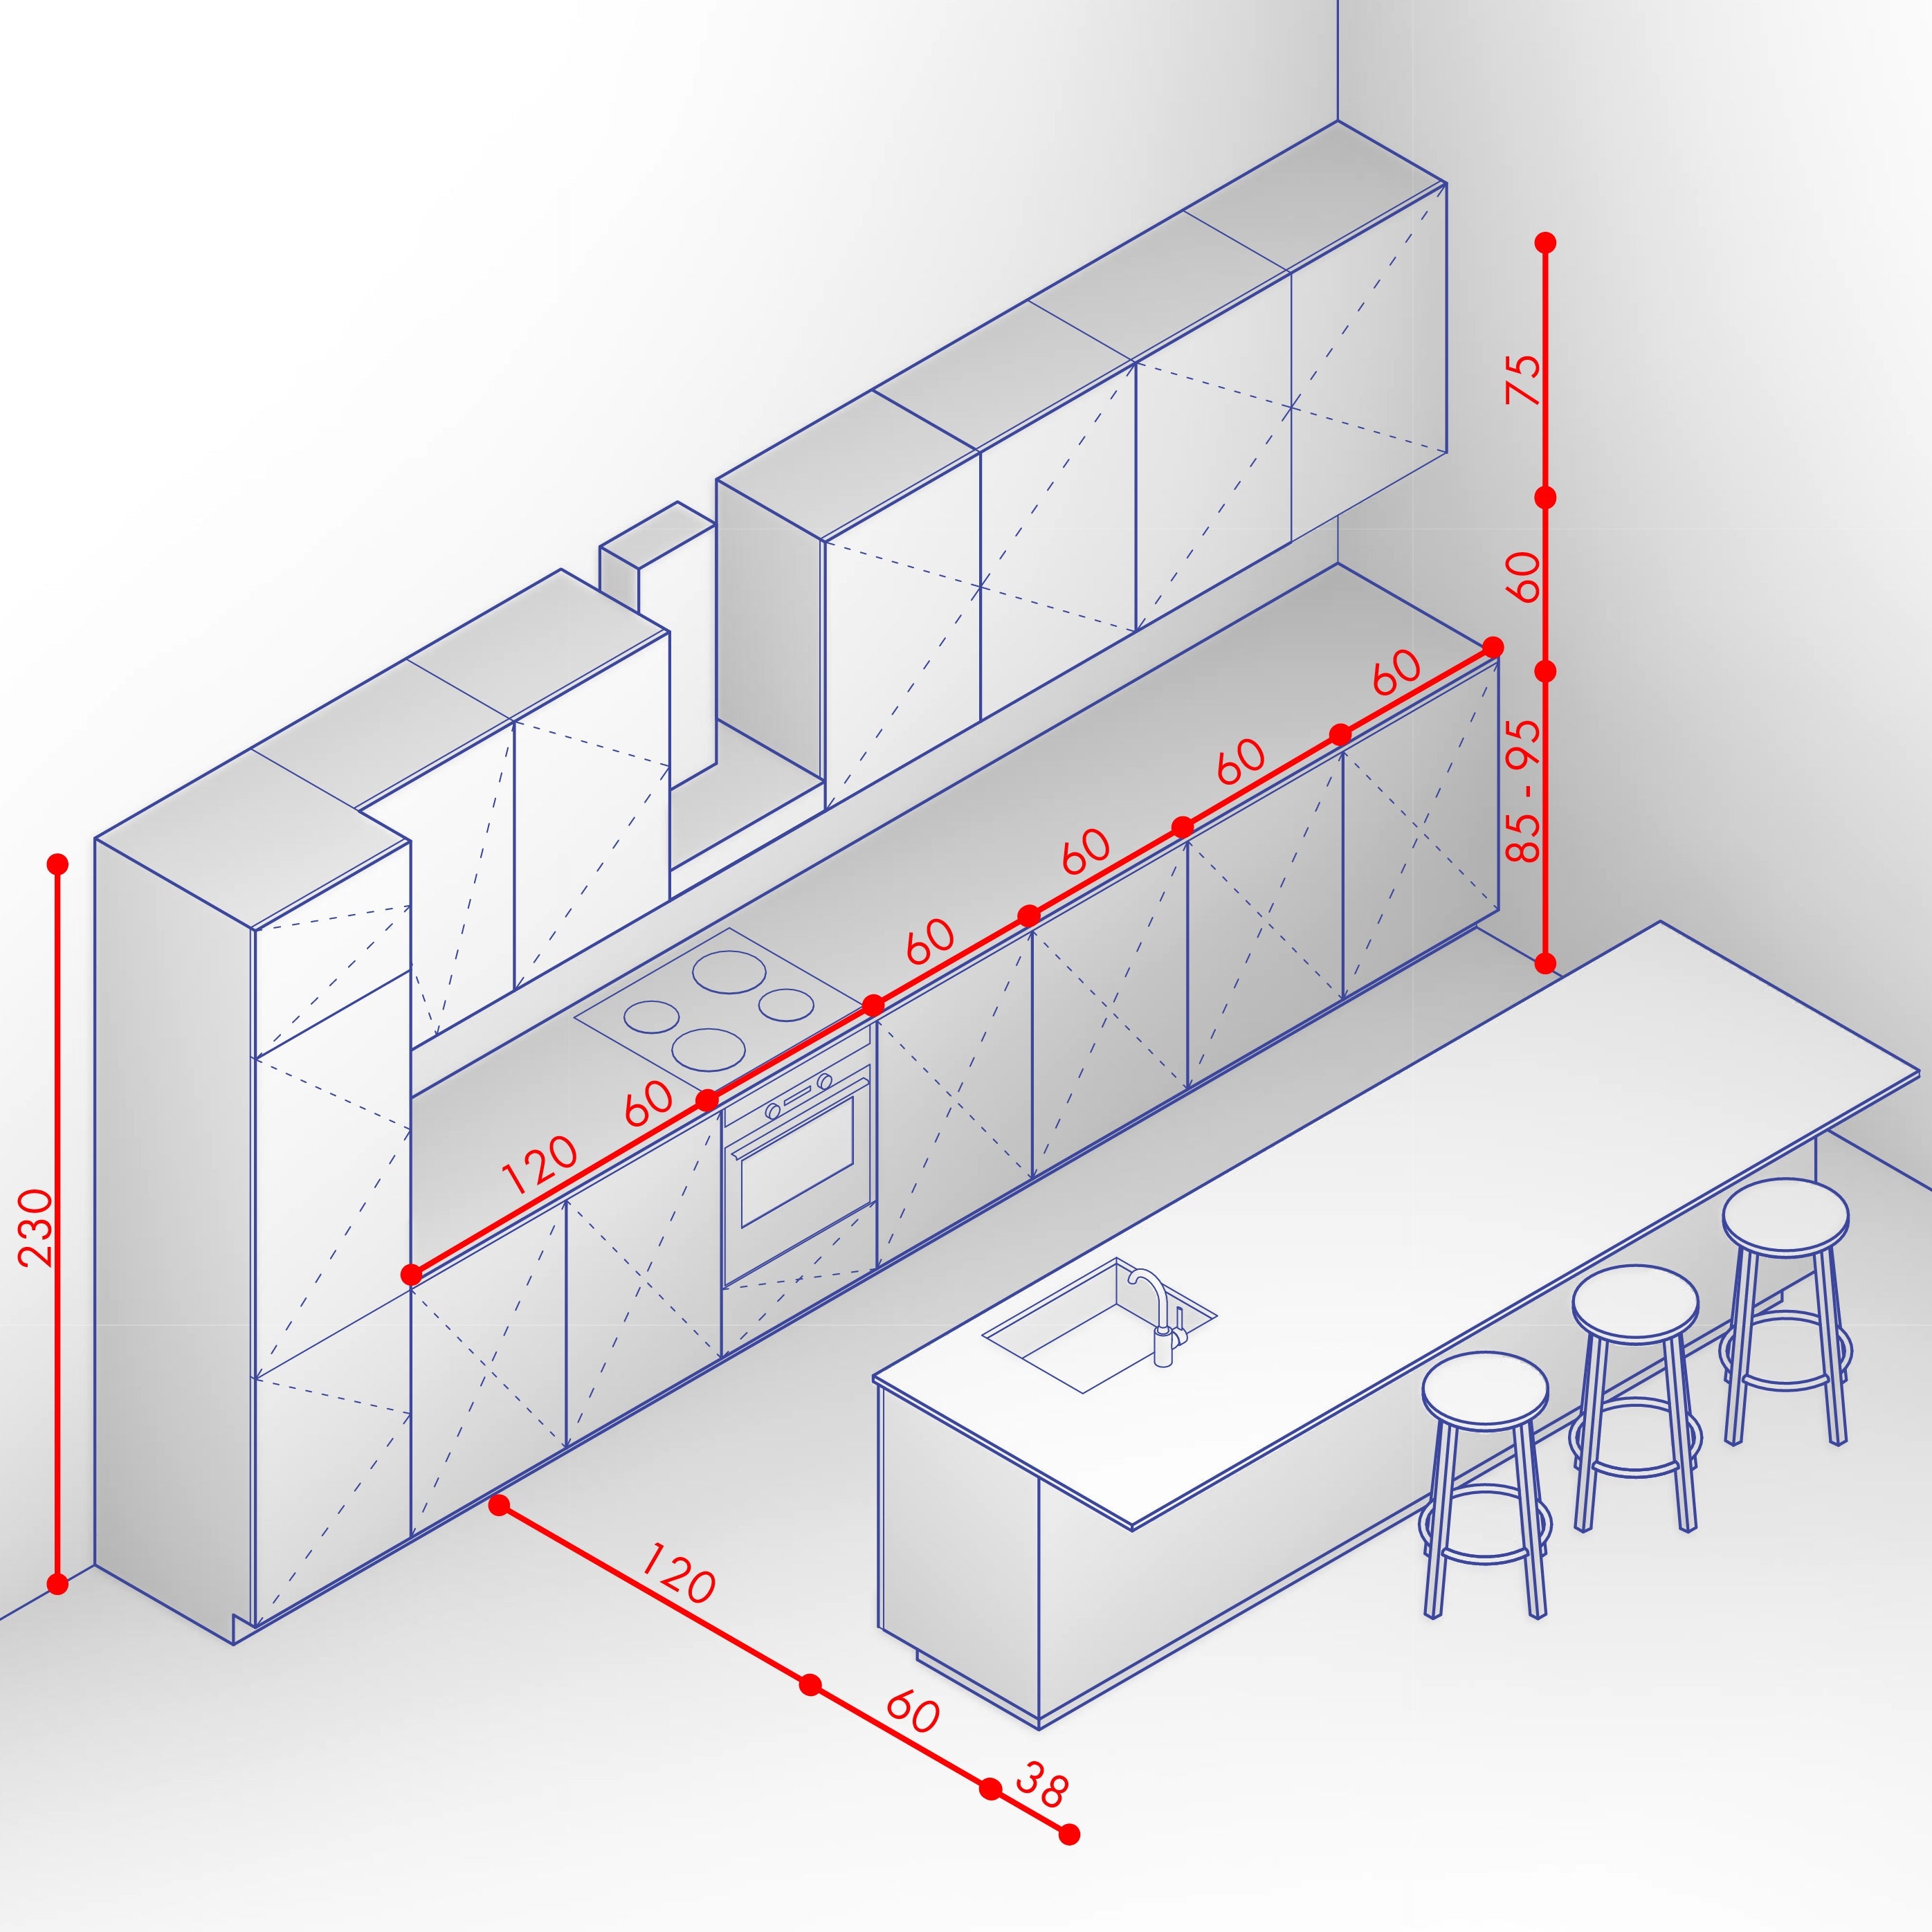
When planning your wall unit installation, there are two key measurements to understand: the vertical height of the cabinet itself, and the clearance gap between the bottom of the cabinet and your finished countertop. Both factors impact usability, safety, and the overall look of your kitchen.
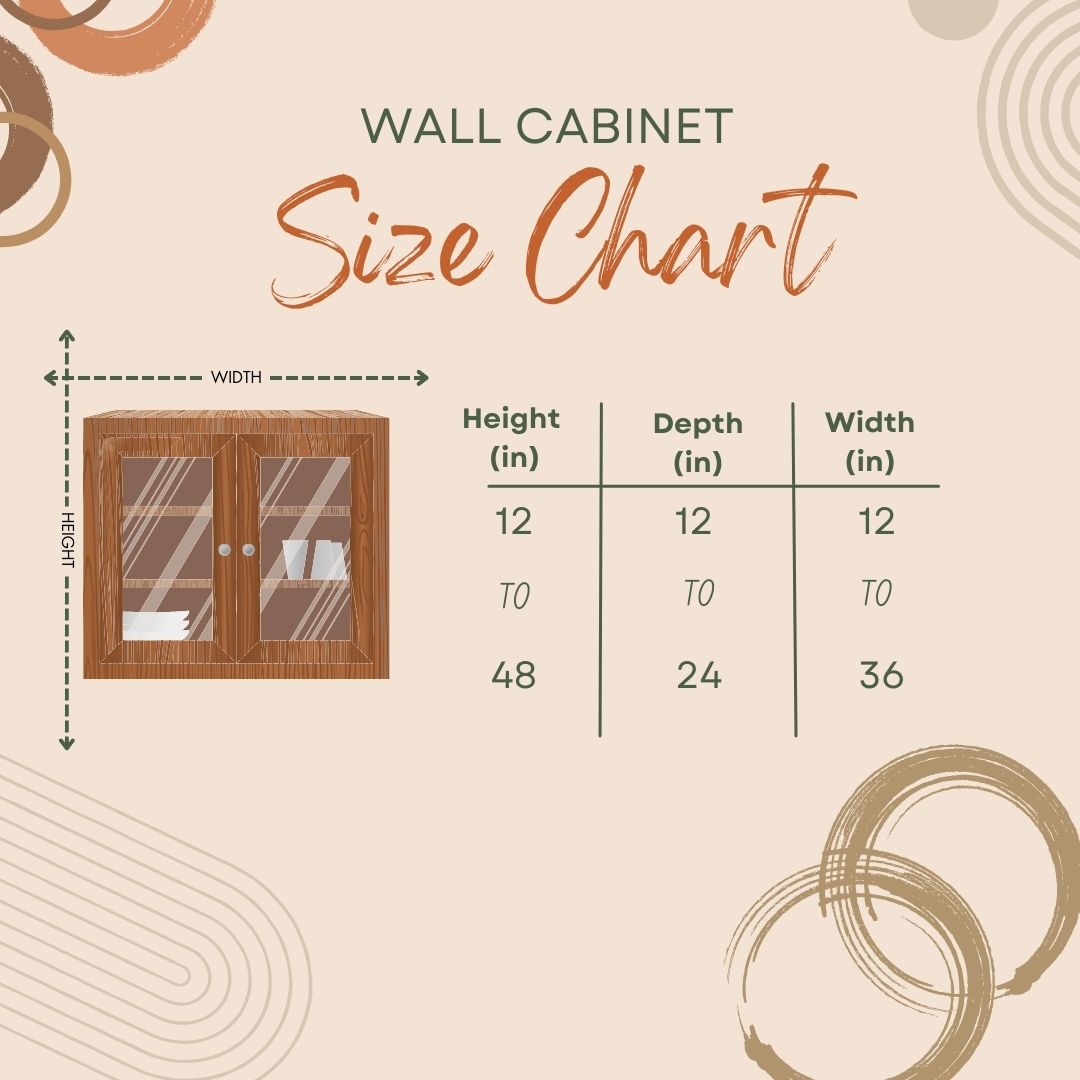
This 18-inch gap between the countertop and the bottom of the wall unit is the current standard per National Kitchen and Bath Association’s (NKBA) ergonomic guidelines, designed to prevent head injuries and leave enough room for small countertop appliances like toasters and coffee makers. Standard wall cabinets themselves most commonly come in 30, 36, and 42-inch heights, with the exact size dependent on your ceiling height and storage needs. The table below breaks down recommended measurements by common ceiling heights:
| Ceiling Height | Recommended Wall Unit Height (cabinet itself) | Typical Bottom Clearance from Countertop |
|---|---|---|
| 8 ft (2.44 m) | 30–36 in (76–91 cm) | 18 in (45.7 cm) |
| 9 ft (2.74 m) | 36–42 in (91–107 cm) | 18–24 in (45.7–61 cm) |
| 10 ft (3.05 m) | 42–48 in (107–122 cm) | 24 in (61 cm) or custom stacked units |
Stock cabinets are available in the standard heights listed above, while semi-custom and fully custom cabinet makers can build units to any dimension to accommodate unique ceiling heights, fixed obstructions, or specific ergonomic needs.
Variations By Kitchen Style and Ceiling Height
Wall unit height often shifts based on your kitchen’s design aesthetic. Modern minimalist kitchens almost always opt for full-ceiling height cabinets with no visible bulkhead, maximizing storage while keeping the look sleek and uncluttered. Traditional and farmhouse kitchens often use 30–36 inch cabinets paired with a 12–18 inch decorative bulkhead between the top of the cabinets and the ceiling, painted to match the cabinetry for a classic, balanced proportion. For small galley kitchens, 42-inch tall cabinets that reach the ceiling are the best way to add storage without taking up valuable floor space.
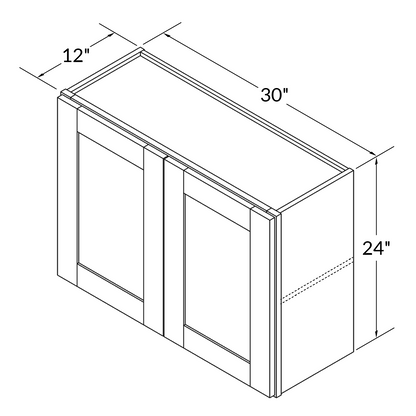
 This guide breaks down standard wall cabinet dimensions and required countertop clearance for optimal ergonomics.
Credit: kitchensbyoaks.com
This guide breaks down standard wall cabinet dimensions and required countertop clearance for optimal ergonomics.
Credit: kitchensbyoaks.com
Key Factors That Determine Your Ideal Wall Unit Height
While standard measurements are a helpful starting point, your ideal wall unit height will depend on your kitchen’s unique layout, your household’s needs, and your daily workflow. These are the core factors to account for when planning your install:
Ceiling Height and Fixed Obstructions
Your ceiling height is the first limiting factor for wall unit height, but it’s not the only consideration. Fixed obstructions like exposed ductwork, range hoods, windows, and electrical outlets may require you to adjust your planned cabinet height. For example, range hoods require a minimum of 24–30 inches of clearance from electric cooktops, and 30+ inches from gas cooktops, per fire safety standards, which will limit how high you can mount upper cabinets on the same wall. If you have exposed ductwork running across your kitchen ceiling, you may need to lower cabinets by 2–6 inches to clear the ducts, or extend the ductwork to accommodate taller units.
Countertop Clearance Requirements
The 18-inch standard clearance is not arbitrary: it’s designed to balance safety, functionality, and comfort. A gap smaller than 12 inches creates a head bump risk when you’re working at the counter, and leaves no room for countertop appliances like air fryers, blenders, or stand mixers. For small kitchens with low-profile appliances, you can reduce this clearance to 15 inches, but never go lower than the 12-inch minimum. A common mistake is measuring clearance from the wall rather than the top of the finished countertop: if you have a thick tile or stone backsplash, the 18-inch measurement starts at the countertop surface, so the backsplash does not eat into your usable workspace.
User Ergonomics and Household Needs
The average adult can comfortably reach items between 54 and 60 inches from the finished floor without stretching or using a step stool, making this the ideal range for the bottom of your wall cabinets if you want the most-used items (dishes, glasses, cooking ingredients) to be easily accessible. For households with members under 5’4”, lower the bottom of the cabinet to 48–54 inches for easier access to daily items. For households with members over 6’2”, you can raise the clearance to 20–24 inches to avoid hunching when reaching for items. For households with kids or mobility impairments, consider adding a lower "kid zone" cabinet at 36–42 inches from the floor for snacks and child-sized dishware, or keeping the bottom clearance at 48 inches or lower to meet Americans with Disabilities Act (ADA) accessibility standards for wheelchair users. If you store heavy items like cast iron skillets or large serving platters in your wall units, keep those shelves between 36 and 48 inches from the floor to avoid lifting heavy items overhead.
How to Measure for Your Perfect Wall Unit Height (Step-by-Step)
Accurate measurements are the difference between a seamless, level installation and costly, time-consuming adjustments. Follow this step-by-step process to get precise dimensions for your space:
Required Tools
- 25-foot tape measure
- Laser level (for marking perfectly straight horizontal lines on long walls)
- Spirit level (for double-checking laser lines)
- Pencil or fine-tip marker
- Sturdy step ladder
- Notepad or digital measuring app
- Helper (to hold cabinets or mark measurements while you work)
Step-by-Step Measurement Process
- Map all fixed wall elements first: Measure and mark the height of your range hood, windows, outlets, light switches, exposed ductwork, and any pipes on the installation wall. A common mistake is forgetting that range hoods require 24–30 inches of clearance from the cooktop, which will limit how high you can mount upper cabinets on the same wall.
- Calculate your base countertop clearance: Start with the standard 18-inch gap between the top of your finished countertop and the bottom of the wall unit. Add 1/2 inch if you plan to install under-cabinet lighting, which needs a small gap for heat dissipation. Never go below 12 inches for safety.
- Measure your ceiling height: Measure from the finished floor (not the subfloor) to the ceiling. Subtract your desired clearance plus the height of your chosen wall cabinet to see if you have enough space for a bulkhead, cove lighting, or stacked upper cabinets.
- Test your household’s reach: Have the shortest and tallest members of your household stand at the counter, and mark the highest and lowest points they can comfortably reach without stretching or using a step stool. Adjust your cabinet height so the shelves holding your most-used items fall within this range.
- Mark your installation line: Use a laser level to draw a perfectly straight horizontal line where the bottom of the cabinet will sit. Double-check the line with a spirit level to account for uneven walls. A common mistake is marking the line based on a single point on the wall, which can lead to a crooked cabinet installation.
- Double-check all measurements: Measure twice, mark once, and confirm all dimensions before purchasing cabinets or starting installation.
If you’re also updating your kitchen faucet as part of your renovation, our step-by-step guide to removing a wall mounted kitchen faucet will help you avoid common installation errors and damage to your walls.
Common Wall Unit Height Mistakes to Avoid
Even experienced DIYers run into avoidable issues when installing wall units. These are the most common pitfalls and how to fix them:
Mounting Cabinets Too High or Too Low
If the bottom of your cabinet is higher than 60 inches from the floor, you’ll need a step stool for 90% of daily tasks, which is a tripping hazard, especially in busy kitchens. If the clearance between the counter and cabinet is less than 12 inches, you won’t have enough space to use countertop appliances like blenders or air fryers, and you’ll risk burning yourself on hot stove surfaces. Fix: If you already have cabinets that are too high, install pull-down spice racks or lazy susans to make upper shelves accessible. If clearance is too small, either raise the cabinets or opt for shallower 12-inch deep wall units instead of standard 14-inch models to free up counter space.
Ignoring Ventilation and Lighting
Wall units installed too close to your range or cooktop can block ventilation, leading to grease buildup and increased fire risk. Poorly placed cabinets can also block natural light from windows, making your countertop workspace dim and hard to work in. Fix: Leave the required clearance between your range hood and cabinets, and install under-cabinet LED lighting to brighten your prep area. If you have a window above the sink, avoid mounting tall cabinets that block the light.
Forgetting to Account for Bulkheads and Trim
Many homeowners forget to account for crown molding or bulkheads when measuring, leading to gaps between the top of the cabinets and the ceiling that look unfinished. Fix: If you’re leaving a gap for a bulkhead or cove lighting, make sure it’s at least 4 inches wide to hide LED strips and wiring, and paint the bulkhead the same color as your cabinets for a seamless look.
 Homeowners share real-world experiences and measurements for wall cabinet placement above countertops.
Credit: www.reddit.com
Homeowners share real-world experiences and measurements for wall cabinet placement above countertops.
Credit: www.reddit.com
Matching Wall Unit Height to Your Kitchen Style
Wall unit height is as much a design choice as it is a functional one. These style-specific guidelines will help you balance aesthetics and usability for your space:
Modern Minimalist
Modern kitchens prioritize open, uncluttered space, so most 2026 designs use full-ceiling height wall units with no visible bulkhead, paired with push-to-open mechanisms to eliminate visible handles. The standard 18-inch clearance is usually maintained, but you can increase it to 20 inches if you have a low-profile backsplash to make the space feel even more open. Shallow 12-inch deep cabinets are also popular in modern designs to avoid overwhelming the space.
Traditional and Farmhouse
Traditional kitchens favor balanced, classic proportions, so wall units are usually 30–36 inches tall, with a 12–18 inch decorative bulkhead between the top of the cabinets and the ceiling. The 18-inch countertop clearance is standard, and you can add glass-front upper cabinets to display dishware while keeping the look timeless. If you’re pairing your new wall units with bold green cabinetry, check out our guide to coordinating wall finishes with green cabinetry for a cohesive, stylish look. For homes with rich brown cabinetry, our tips for pairing wall colors with warm brown cabinetry ensure your new wall units blend seamlessly with your existing decor.
Small Galley and Compact Kitchens
For small kitchens, maximizing vertical storage is key to avoiding clutter. Install 42-inch tall wall units that go all the way to the ceiling to add extra storage for pantry items, dishware, and small appliances. Use glass-front upper cabinets to keep the space feeling light, and add under-cabinet lighting to brighten the narrow workspace. If you have a galley layout, keep the clearance at 18 inches to avoid making the narrow space feel even more cramped. For compact kitchens, every inch of storage counts, from wall units to specialized hobby storage. If you’re new to home winemaking, our beginner’s guide to wine making from kits offers tips for storing all your equipment without taking over your kitchen workspace.
Universal and Accessible Design
For households with mobility needs, follow ADA accessibility standards to ensure your kitchen is usable for all residents. Keep the bottom of wall units between 48 and 54 inches from the floor, so all users can reach items without a step stool. Leave at least 27 inches of clearance between the countertop and the bottom of the cabinet for wheelchair users, and install pull-down shelves for upper storage to avoid overhead lifting. This design choice also adds resale value to your home, as it appeals to a wider range of future buyers.
 3D visualization of a minimalist kitchen with seamless full-height wall units for maximum storage.
Credit: postdigitalarchitecture.com
3D visualization of a minimalist kitchen with seamless full-height wall units for maximum storage.
Credit: postdigitalarchitecture.com
Frequently Asked Questions
What is the standard height for kitchen wall units?
The standard height for the cabinet itself (not including the clearance from the countertop) is 30 to 42 inches for most homes, depending on ceiling height. The bottom of the cabinet is almost always installed 18 inches above the finished countertop, per NKBA guidelines. For 8-foot ceilings, 30–36 inch cabinets are most common, while 9–10 foot ceilings can accommodate 36–48 inch cabinets for extra storage.
How far should kitchen wall units be from the countertop?
The standard clearance is 18 inches between the top of your finished countertop and the bottom of the wall unit. You can reduce this to 15 inches for small kitchens with low-profile appliances, but never go below 12 inches, as this creates a safety hazard for head bumps and blocks space for cooking appliances. If you have a thick tile or stone backsplash, this 18-inch measurement is taken from the top of the countertop surface, not the wall, so the backsplash does not reduce your usable clearance.
Can kitchen wall units be customized in height?
Yes, wall units can be fully customized to fit your space and needs. Stock cabinets come in fixed 30, 36, and 42 inch heights, while semi-custom and fully custom cabinet makers can build units to any height to accommodate unique ceiling heights, fixed obstructions, or ergonomic needs. You can also adjust the height of existing cabinets if they are mounted with adjustable European-style hangers, without removing the mounting screws.
Why is kitchen wall unit height important?
Proper wall unit height improves kitchen ergonomics, reduces the risk of injury from stretching or bending, maximizes usable storage space, and ensures your kitchen is safe (by maintaining proper clearance from cooking appliances to reduce fire risk). It also impacts your kitchen’s resale value, as standard height cabinets appeal to the widest range of future buyers.
How high should wall units be for short or tall users?
For average adult heights (5’4” to 5’10”), the bottom of the cabinet should sit 54 to 60 inches from the finished floor, so the most-used shelves are within easy reach without a step stool. For households with members under 5’4”, lower the bottom of the cabinet to 48–54 inches for easier access. For households with members over 6’2”, you can raise the clearance to 20–24 inches to avoid hunching when reaching for items.
Do wall units need to go all the way to the ceiling?
No, this is a purely stylistic choice. Full-ceiling height cabinets are popular in modern and small kitchens for maximum storage, while traditional kitchens often leave a 12–18 inch bulkhead between the top of the cabinets and the ceiling for a classic look. If you leave a gap, you can install cove lighting in the space for added ambiance.
What’s the minimum clearance between a range hood and wall cabinets?
Per National Fire Protection Association (NFPA) guidelines, you need a minimum of 24 inches of clearance between the bottom of your wall cabinets and the top of an electric range hood, and 30 inches of clearance for gas cooktops. This prevents grease from the cooking surface from accumulating on the cabinets and reduces fire risk.
Can I adjust the height of existing wall cabinets?
Yes, if your cabinets are mounted with adjustable European-style hanging brackets, you can raise or lower them in 1/8-inch increments without removing the mounting screws. If your cabinets are mounted with traditional screws, you’ll need to remove the cabinet, patch and redrill the mounting holes, and reinstall it at the new height, which is a manageable DIY project for most homeowners.
Final Tips for a Perfect Wall Unit Fit
Choosing the right height for your kitchen wall units is one of the easiest ways to improve your kitchen’s functionality, safety, and style without a full renovation. Start by measuring your space, testing reach with every member of your household, and accounting for fixed obstructions like range hoods and ductwork. If you’re unsure, err on the side of the standard 18-inch countertop clearance and 30–36 inch cabinet height for 8-foot ceilings, as this will appeal to the widest range of users and buyers if you sell your home in the future. If you’re working with a contractor, confirm all height measurements before installation day to avoid costly adjustments. For DIY installers, use a laser level to mark a perfectly straight installation line, and double-check all measurements before drilling into your walls. If you love hosting dinner parties or pursuing home hobbies like winemaking, dedicated storage for servingware and supplies can keep your kitchen clutter-free: our guide to essential wine making accessories supplies helps you store and organize all your hobby gear neatly without sacrificing style.
Ready to complete your kitchen renovation? Browse our guides to coordinating wall colors and cabinet styles for a flawless, functional finish.