What is Single Wall Kitchen: Ultimate Space-Saving Design Guide
As small-footprint living continues to rise in popularity in 2026—from 400-square-foot studio apartments to accessory dwelling units (ADUs) and tiny homes—finding a kitchen layout that balances functionality, style, and space efficiency is a top priority for homeowners and renters alike. If you’ve ever struggled with a cramped galley kitchen that bottlenecks traffic, or a full L-shaped layout that eats up valuable square footage you’d rather use for dining or living, a single wall kitchen could be the space-saving solution you’ve been overlooking. This linear layout consolidates all core cooking, storage, and cleanup functions along one contiguous wall, freeing up the rest of the room for flexible use without sacrificing workflow. In this ultimate guide, we’ll break down exactly what a single wall kitchen is, who it’s best for, how to design it for maximum efficiency, and what trade-offs to consider before committing to the layout.
What Is a Single Wall Kitchen?
A single wall kitchen (sometimes called a linear kitchen) is a compact kitchen layout that places all core work zones—refrigeration, food prep, cooking, and cleanup—along a single straight wall, with no parallel counter runs, islands, or attached peninsulas required. Unlike a galley kitchen, which uses two parallel walls to create a narrow corridor, a single wall layout leaves the opposite side of the room completely open for dining, living, or extra storage.
Per National Kitchen and Bath Association (NKBA) space planning standards, the optimal distance between the three core work points (sink, cooktop, refrigerator) in a single wall layout should not exceed 6 feet to minimize unnecessary movement during meal prep. In practice, this means the total length of the wall used for the kitchen typically ranges from 8 to 12 feet for full functionality, though shorter 6-foot runs can work for secondary kitchenettes or rental units with limited cooking needs.
Single Wall Kitchen vs. Other Common Kitchen Layouts
One of the best ways to decide if a single wall kitchen is right for your space is to compare it to the most popular alternative layouts. The table below breaks down key differences to help you weigh your options:
| Layout | Minimum Footprint | Workflow Efficiency | Best For | Key Drawbacks |
|---|---|---|---|---|
| Single Wall | 8–12 linear feet of wall space, 36+ inches of clearance opposite the wall | High for 1–2 person households; linear workflow eliminates backtracking | Studio apartments, ADUs, secondary kitchenettes, open-plan small homes | Limited counter space for large meal prep |
| Galley | Two parallel walls, 8–12 feet each, 42+ inches of clearance between walls | Very high for 1–2 people; clear separation of work zones | Narrow apartments, small homes without open floor plans | Can create a bottleneck if multiple people are cooking |
| L-Shaped | Two perpendicular walls, 10–14 linear feet total | High for 2–3 people; natural work triangle formation | Small to medium open-plan homes, corner kitchen spaces | Can waste corner space without smart storage |
| U-Shaped | Three connected walls, 12–18 linear feet total | Very high for 3+ people; ample storage and counter space | Medium to large family homes | Requires significant square footage; can feel enclosed |
| Kitchen with Island | Minimum 12×12 foot room, plus 36+ inches of clearance around the island | Very high for 3+ people; extra prep and seating space | Medium to large open-plan homes, frequent entertainers | Highest cost; requires ample square footage |
Who Is a Single Wall Kitchen Best For?
While single wall kitchens work for a wide range of spaces, they are particularly well-suited for the following use cases, aligned with 2026 small home design trends:
- Studio and 1-bedroom apartment dwellers: For renters or owners with 400–600 square feet of total space, a single wall kitchen frees up 30–40% of the room’s square footage for living, dining, or workspace, compared to a full L-shaped layout.
- ADU and tiny home owners: Accessory dwelling units and homes under 500 square feet often have limited wall space, making a single wall layout the most practical option without sacrificing functionality.
- Secondary kitchenette installs: Many homeowners are adding single wall kitchenettes to basement rec rooms, guest houses, or home offices for casual meal prep without disrupting the main kitchen’s workflow.
- Small households cooking for 1–2 people: If you rarely prepare large, multi-course meals, the limited counter and storage space of a single wall kitchen is more than sufficient for daily use.
- Renters with temporary space needs: Because single wall kitchens require minimal permanent modification, they are a popular choice for renters who want to add a functional kitchen to a basement or in-law suite without major construction.
A common mistake we see in practice is homeowners installing a single wall kitchen in a space with less than 36 inches of clearance opposite the wall; this creates a cramped, unsafe cooking zone that makes it impossible to open oven doors or pull out full-size drawers. Always measure your space carefully before committing to the layout.
Key Benefits of Single Wall Kitchens
Single wall kitchens offer a unique set of advantages that make them a top choice for space-conscious homeowners in 2026, far beyond just saving floor space:
- Unmatched space efficiency: By consolidating all kitchen functions to one wall, you free up the rest of the room for flexible use. In practice, many homeowners repurpose the extra square footage for a dining nook, a small home bar, or even a dedicated workspace—no more sacrificing living area for a kitchen that barely gets used. For those who love hosting, this extra space is perfect for setting up a casual tasting area with homemade wine; entry-level home winemaking kits make it easy to create custom batches without a huge upfront investment.
- Streamlined workflow: With all work zones within 6 feet of each other, you eliminate the backtracking that plagues larger layouts. Many homeowners report cutting meal prep time significantly, as they don’t have to walk across the room to grab ingredients or put away dishes.
- Lower installation and maintenance costs: The simplified layout reduces upfront costs, as it requires fewer linear feet of cabinetry, countertop, and plumbing/electrical work than L-shaped or U-shaped layouts, per 2026 average contractor bids. Repairs are also simpler, as all fixtures are concentrated in one area.
- Easy to customize for any style: The linear layout is incredibly versatile, working equally well for modern minimalist, rustic farmhouse, or contemporary chic designs, with no need for complex custom carpentry to fit around corners or islands.
- Improved traffic flow: Unlike galley kitchens that create a narrow corridor, single wall layouts leave one side of the room completely open, making it easy for multiple people to move through the space without interrupting someone who is cooking.
2026 Cost Breakdown for Single Wall Kitchen Installations
One of the biggest advantages of a single wall kitchen is its lower cost compared to more complex layouts, but total expenses vary widely based on cabinet material, appliance quality, and whether you’re doing a full renovation or a partial update. As of 2026, average costs for a full single wall kitchen installation in the U.S. range from $8,000 to $25,000 for a standard 10-foot run, including cabinets, countertops, appliances, and labor. Budget-friendly options using stock laminate cabinets and mid-range appliances can cost as little as $5,000, while high-end custom builds with quartz countertops and integrated smart appliances can exceed $40,000.
Partial updates, such as adding a single wall kitchenette to a basement or ADU, typically cost between $2,000 and $10,000, depending on the size and included fixtures. To keep costs low, prioritize stock cabinetry, skip unnecessary decorative elements, and opt for energy-efficient appliances that qualify for federal tax credits for energy-efficient home upgrades, which can offset up to 30% of appliance costs as of 2026.
Design Tips to Maximize Functionality
Designing a single wall kitchen to avoid common pitfalls requires careful planning of the work flow, storage, and fixture placement. Follow these expert-backed tips to get the most out of your layout:
Optimize the Work Zone Order
The single most important design choice for a single wall kitchen is the order of your work zones, which should follow the natural flow of meal prep: refrigerator (storage) → sink (cleanup) → cooktop (prep/cooking) → counter space for plating. This order eliminates backtracking and keeps dirty dishes from being carried across the room past clean prep areas. A common mistake is placing the cooktop at the far end of the wall, which forces you to carry hot pots and pans across the room to the sink for cleanup.
Maximize Vertical Storage
Since floor space is limited, vertical storage is non-negotiable for a functional single wall kitchen. Opt for floor-to-ceiling upper cabinets that reach the ceiling to eliminate wasted overhead space, and use pull-out drawers, lazy Susans, and tiered shelf organizers to make deep cabinet space accessible. For daily-use items like spices, utensils, and cutting boards, install magnetic strips, under-cabinet hooks, or a narrow rail shelf to keep countertops clear. In practice, we’ve found that adding just 2 feet of vertical upper cabinet space can increase total storage capacity by 40% in a single wall layout.
Choose Space-Saving Appliances
Full-size appliances can quickly overwhelm a single wall kitchen, so prioritize compact, multi-functional models:
- Slim 18-inch dishwashers and narrow 24-inch refrigerators fit standard cabinet runs without protruding into walkways.
- Induction cooktops are a better choice than gas for single wall layouts, as they are flatter, easier to clean, and have no open flame that could pose a risk in a narrow space.
- Built-in microwaves, toaster ovens, or steam ovens can be installed into upper cabinets to free up valuable counter space.
Prioritize Lighting and Ventilation
Good lighting is critical for a single wall kitchen, as the linear layout can create shadows on countertops if lighting is poorly placed. Combine a central ceiling fixture with under-cabinet LED strip lighting to eliminate shadows on prep surfaces. For ventilation, install a range hood sized to match your cooktop’s BTU output: the EPA recommends a minimum of 100 CFM of ventilation per 10,000 BTUs of cooktop power to remove cooking fumes, smoke, and excess moisture EPA indoor air quality guidelines. If ducted venting is not possible, opt for a high-quality recirculating hood with a activated carbon filter to reduce odors.
Pair Finishes With Your Wall Color
The finishes you choose for your cabinets and countertops will complement your wall color to create a cohesive look. If you’re working with bold cabinet hues, green kitchen cabinet wall palettes offer neutral and complementary options to avoid overwhelming the small space. For warmer wood or brown cabinet finishes, brown kitchen cabinet wall pairings can help you balance warmth and brightness to make the kitchen feel larger.
Material and Finish Recommendations for Durability and Style
The materials you choose for your single wall kitchen will impact both its long-term durability and its visual feel, especially in a small space where every surface contributes to the room’s perceived size. Below are the most popular options, with honest trade-offs for each:
Cabinet Materials and Finishes
Cabinets make up the majority of your single wall kitchen’s visual footprint, so choose finishes that balance style, durability, and maintenance:
- Solid wood: A timeless, durable option that works for rustic, traditional, and contemporary styles. The downside is that solid wood can warp in high-humidity kitchen environments and requires regular resealing or refinishing over time.
- Thermofoil laminate: A budget-friendly, moisture-resistant option available in a huge range of colors and finishes, including matte and glossy options that mimic wood or concrete. Matte thermofoil hides fingerprints and smudges better than glossy finishes, making it ideal for busy households.
- Glass-front cabinets: Perfect for small spaces, as they reflect light and create a sense of depth, making the kitchen feel larger. Use them for upper cabinets to showcase attractive dishware, and pair them with closed lower cabinets for hidden storage of clutter.
- Open shelving: A popular choice for single wall kitchens, as it eliminates the visual weight of upper cabinets and makes frequently used items easy to access. The trade-off is that open shelves collect grease and dust, so they require more frequent cleaning, and are not ideal for storing rarely used items.
Countertop Materials
Your countertop will see heavy daily use, so prioritize durability and ease of cleaning:
- Quartz: The most popular choice for single wall kitchens, as it is non-porous, stain-resistant, scratch-resistant, and requires no sealing. It is available in a huge range of colors and patterns, including options that mimic natural stone.
- Granite: A heat-resistant, naturally unique option that adds visual interest to a small space. The downside is that granite is porous, so it requires regular sealing to prevent stains, and can be damaged by acidic foods like lemon or vinegar if not properly maintained.
- Butcher block: A warm, budget-friendly option that adds a cozy, rustic feel to the kitchen. It requires regular oiling to prevent drying and cracking, and is prone to stains from red wine, coffee, and other dark foods.
- Laminate: The most budget-friendly countertop option, available in a huge range of colors and patterns. Modern laminate is much more durable than older versions, but can still be damaged by sharp knives and hot pans, so use cutting boards and trivets regularly.
Backsplash Materials
The backsplash is a small but high-impact area where you can add personality without overwhelming the space:
- Subway tile: A timeless, easy-to-clean option that works with every design style. Use white subway tile for a bright, airy feel, or colored subway tile to add a subtle pop of color.
- Porcelain or ceramic patterned tile: Adds visual interest without requiring a full commitment to a bold design. Look for small-scale patterns in neutral tones to avoid overwhelming the small space.
- Stainless steel: A modern, easy-to-clean option that reflects light to make the kitchen feel larger. It pairs well with stainless steel appliances for a cohesive look.
- Peel-and-stick tile: A budget-friendly, renter-friendly option that can be installed in a single afternoon without permanent adhesive. It’s a great choice for renters who want to add personality to a single wall kitchen without damaging the walls.
Common Challenges and How to Fix Them
While single wall kitchens are incredibly space-efficient, they do come with a few common challenges that are easy to address with thoughtful design:
Limited Counter Space
The most common complaint about single wall kitchens is limited counter space for meal prep, especially when cooking for multiple people. To fix this:
- Install a fold-down or pull-out countertop extension that can be tucked away when not in use. These extensions add 1–2 feet of extra prep space for holiday meals or batch cooking.
- Use over-the-sink cutting boards that fit over your sink to add extra workspace when you’re chopping vegetables or rolling out dough.
- Store small appliances like toasters, blenders, and coffee makers in upper cabinets when not in use, keeping countertops clear for daily prep.
- If you have extra floor space, add a narrow mobile kitchen cart that can be pulled out for extra counter space when needed and tucked away when not in use.
Tight Storage
Single wall kitchens often have less total cabinet storage than larger layouts, so smart organization is key:
- Use tall, narrow pantry cabinets that fit between the upper and lower cabinet runs to store dry goods, canned items, and small appliances.
- Install pull-out drawers and dividers in lower cabinets to make deep cabinet space accessible, and use stackable containers to maximize cabinet shelf space.
- Use the space above upper cabinets for storing rarely used items like holiday serving dishes or extra linens, as long as the ceiling height allows.
- If you have a dining nook adjacent to your single wall kitchen, add a bench with built-in storage to store extra dishes, glassware, and pantry items.
Poor Traffic Flow
If your single wall kitchen is located in a high-traffic area of your home, the linear layout can create bottlenecks when multiple people are moving through the space. To fix this:
- Ensure you have at least 36 inches of clearance between the opposite side of the kitchen wall and any adjacent furniture or walkways, per NKBA guidelines. If space is limited, use a narrower 30-inch clearance for secondary kitchenettes that are only used occasionally.
- Keep the area around the sink and cooktop clear of clutter, and avoid placing appliances or furniture that block access to the work zones.
- If you have children or pets, install safety locks on oven doors and lower cabinet doors to prevent accidents in the narrow space.
- If you’re updating your sink or range hood during your single wall kitchen install, step-by-step faucet removal guidance can help you avoid water damage and save on plumber fees.
Ventilation Issues
Single wall kitchens are often located in small, enclosed spaces, so poor ventilation can lead to excess moisture, cooking odors, and even mold growth over time. To fix this:
- Install a range hood that is sized to match your cooktop’s output: for a 30-inch electric cooktop with 12,000 BTUs, a 120 CFM range hood is sufficient, while a 36-inch gas cooktop with 18,000 BTUs requires a 180 CFM hood.
- If ducted venting is not possible, opt for a high-quality recirculating hood with an activated carbon filter that is replaced every 6 months to maintain effectiveness.
- Open a window or use a small exhaust fan during cooking to improve airflow and reduce moisture buildup.
Inspiring Single Wall Kitchen Designs for Every Style
Single wall kitchens are incredibly versatile, and can be customized to fit every design aesthetic, from minimalist modern to cozy rustic. Below are the most popular styles for 2026, with key design details to incorporate:
Modern Minimalist
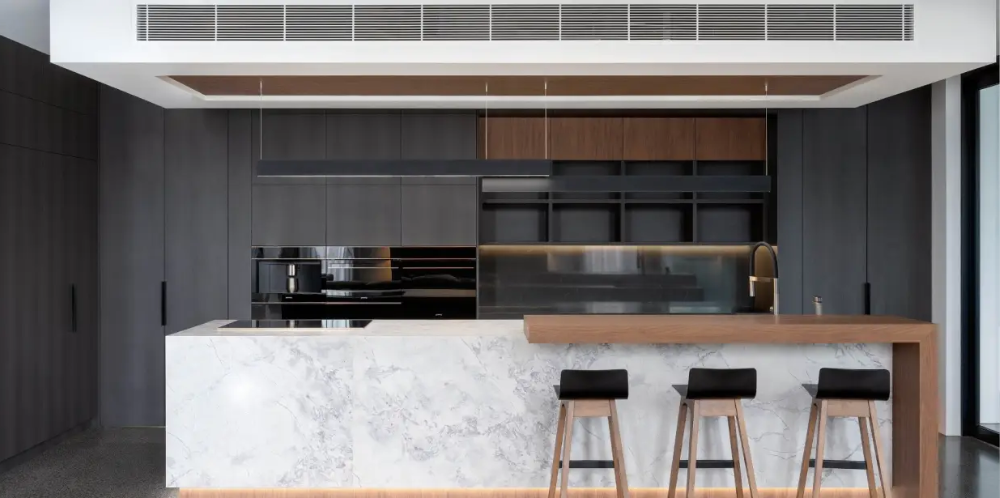
Modern minimalist single wall kitchens prioritize clean lines, hidden storage, and a neutral color palette to create a calm, uncluttered space. Key features include handle-less flat-panel cabinets, integrated appliances that blend seamlessly with cabinet fronts, matte or glossy white finishes, and under-cabinet LED lighting that casts soft, shadow-free light on countertops. In 2026, many homeowners are adding subtle textured backsplashes, such as matte ceramic or microcement, to add depth without cluttering the space.
Rustic Farmhouse
Rustic single wall kitchens lean into warm, natural materials to create a cozy, inviting feel. Key features include reclaimed wood or shaker-style cabinets, a deep farmhouse sink, brass or matte black hardware, and a textured stone or brick backsplash. Open wooden shelves are often used to display vintage dishware, mason jars, and potted herbs, adding personality without extra visual weight. For 2026 trends, many homeowners are pairing rustic wood cabinets with modern stainless steel appliances to balance warmth and functionality.
Contemporary Chic
Contemporary single wall kitchens blend bold style with high functionality, often using contrasting colors and statement fixtures to create visual interest. Key features include glossy high-gloss cabinets in bold hues like navy, forest green, or terracotta, metallic accent hardware, statement pendant lighting above the counter, and smart integrated appliances with touch controls. To avoid overwhelming the small space, stick to one bold accent (either cabinet color or backsplash) and keep the rest of the finishes neutral.
Space-Saving Secondary Kitchenette
For homeowners adding a single wall kitchen to a basement, guest house, or home office, the focus is on compact, multi-functional fixtures. Key features include a compact refrigerator-freezer combo, a two-burner induction cooktop, a small sink, and a fold-down counter extension for extra prep space. Many 2026 secondary kitchenettes also include a built-in wine fridge or small bar area for casual entertaining. If you want to stock your bar with homemade options, wine making accessories and supplies make it easy to keep all your winemaking tools organized and within reach.
The extra square footage freed up by a single wall layout (often 30–40% more open space than an L-shaped layout) can be repurposed for a variety of uses, depending on your lifestyle:
- Add a small dining nook with a compact table and chairs for casual meals.
- Install a built-in home bar or wine storage area for entertaining. For those who prefer fruit-infused varieties, fruit wine making kits include pre-sterilized equipment and recipe guides for quick, easy batches.
- For more serious home winemakers, commercial wine making equipment can be stored in extra cabinets or on a narrow cart adjacent to the kitchen, without taking up space in the main work zone.
- For remote workers, the extra space can be used for a small desk or workspace, separated from the kitchen area with a low bookshelf or room divider.
Frequently Asked Questions
What is the minimum clearance required for a single wall kitchen?
Per NKBA guidelines, you need at least 36 inches of clearance between the opposite side of the kitchen wall and any adjacent furniture, appliances, or walkways for safe, comfortable use. For secondary kitchenettes that are only used occasionally, 30 inches of clearance is acceptable, but 36 inches is recommended for full-time kitchens.
Can I add an island to a single wall kitchen?
Yes, if you have enough floor space. A narrow mobile kitchen island (24–30 inches wide) can add extra counter space and storage, as long as you leave at least 36 inches of clearance between the island and the single wall for comfortable movement. Fixed islands are not recommended, as they can block access to the work zones and create traffic bottlenecks.
Are single wall kitchens good for resale value?
Single wall kitchens are a niche layout, so they may not appeal to all buyers, especially families who need large amounts of prep and storage space. However, they are a major selling point for small homes, studio apartments, and ADUs, where space efficiency is a top priority for buyers. If you’re planning to sell your home in the next few years, opt for high-quality, timeless finishes to appeal to a wide range of buyers.
How do I hide clutter in a single wall kitchen?
Clutter is more noticeable in small, linear layouts, so prioritize hidden storage: use closed cabinets for everyday items, install a pull-out trash and recycling bin inside a lower cabinet, and keep countertops clear of small appliances and decorative items. If you love open shelving, limit it to 1–2 shelves and only display items you use regularly, such as dishes, glassware, and small plants.
Can a single wall kitchen accommodate a dishwasher?
Yes, as long as you have enough linear cabinet space. Most standard 24-inch dishwashers fit easily into a single wall cabinet run, and can be installed next to the sink for easy access to plumbing. Slim 18-inch dishwashers are also available for especially narrow single wall runs, and are a great choice for studio apartments or ADUs.
Do single wall kitchens require a range hood?
Yes, even if you have a window above the cooktop. A range hood removes cooking fumes, smoke, and excess moisture, which is especially important in small, enclosed single wall kitchens where odors can spread quickly to the rest of the home. If you cannot install a ducted range hood, opt for a high-quality recirculating model with an activated carbon filter.


Final Verdict: Is a Single Wall Kitchen Right for You?
A single wall kitchen is a smart, space-saving layout that works perfectly for small homes, studio apartments, ADUs, and secondary kitchenettes, as long as you plan carefully to maximize storage, workflow, and style. By prioritizing the right work zone order, vertical storage, space-saving appliances, and durable finishes, you can create a functional, stylish kitchen that meets all your cooking needs without eating up valuable square footage.
If you’re considering a single wall kitchen for your next renovation, start by measuring your space to ensure you have the minimum required clearances, and sketch out a rough layout of your work zones to avoid common design mistakes. For more small-space kitchen design tips and home renovation guidance, browse our full library of kitchen and home improvement resources.